Offer deadline Monday Feb 10 10:00am. Newly renovated! Dec 2024/Jan 2025 new roof, all new kitchen stainless steel appliances, cabinets & quartz counters. Updated primary suite bath & hall bath, and updated powder room, too! New carpeting on upper level hallway and stairs. Refinished hardwoods & new paint throughout. Existing laminate flooring in all 3 large bedrooms on upper level. Ceramic tile in living/dining areas in great shape. Walkout through new sliding glass door to large fenced patio from main level kitchen/dining area. Top of the line Bosch HVAC system less than 4 years old, water heater 9 years old. Washer/dryer in LL utility room less than 1 year old. 2 assigned parking spaces (#257 for both). LL features spacious rec room w/ new LVP flooring, fireplace, full bath, and bonus room can be used as 4th BR with 2 windows & closet. Community pool membership avialable. Metrobus at Glen Cove entrance, VRE-Burke less than 2 miles.
Sold for $651,000
$651,000
5403 Galley Ct, Fairfax, VA 22032
4beds
2,145sqft
Townhouse
Built in 1979
1,587 Square Feet Lot
$660,700 Zestimate®
$303/sqft
$3,350 Estimated rent
Home value
$660,700
$614,000 - $707,000
$3,350/mo
Zestimate® history
Owner options
List your home for rent
$3,350/mo
Rent Zestimate®
Find your next renter with Zillow Rental Manager. Plus, with online applications, you can quickly screen prospective tenants – for free.
$3,350/mo
Rent Zestimate®
Refinance and save
$4,335/mo
Est. payment
Refinancing to a lower rate could help reduce your monthly payments and save thousands over the life of the loan.
$4,335/mo
Est. payment
Explore your selling options
Work with a Zillow partner agent
Leverage their expertise and Zillow's premium Showcase listings to get your home seen by more buyers.
Get startedList with your own agent
Get your home in front of millions of buyers by listing it on Zillow.
Learn how to do itSell it yourself
Take full control of how buyers see your home on Zillow by listing For Sale by Owner (FSBO).
List your homeWhat's special
New carpetingBonus roomLarge fenced patioUpdated powder roomSpacious rec roomRefinished hardwoodsNew paint
Zillow last checked:
Listing updated:
Listed by:
Matt Kasun 703-928-9028,
Pearson Smith Realty, LLC
Bought with:
Jaenho Oh, 0225081643
EXP Realty, LLC
Source: Bright MLS,MLS#: VAFX2220564
Facts & features
Interior
Bedrooms & bathrooms
- Bedrooms: 4
- Bathrooms: 4
- Full bathrooms: 3
- 1/2 bathrooms: 1
- Main level bathrooms: 1
Basement
- Area: 583
Heating
- Forced Air, Electric
Cooling
- Central Air, Electric
Appliances
- Included: Electric Water Heater
Features
- Flooring: Laminate, Wood, Ceramic Tile, Carpet, Luxury Vinyl
- Basement: Finished
- Number of fireplaces: 1
Interior area
- Total structure area: 2,145
- Total interior livable area: 2,145 sqft
- Finished area above ground: 1,562
- Finished area below ground: 583
Property
Parking
- Parking features: Assigned, Parking Lot, On Street
- Has uncovered spaces: Yes
- Details: Assigned Parking
Accessibility
- Accessibility features: None
Features
- Levels: Three and One Half
- Stories: 3.5
- Pool features: Community
Lot
- Size: 1,587 Square Feet
Details
- Additional structures: Above Grade, Below Grade
- Parcel number: 0684 08 0257
- Zoning: 151
- Special conditions: Standard
Construction
Type & style
- Home type: Townhouse
- Architectural style: Colonial
- Property subtype: Townhouse
Materials
- Aluminum Siding
- Foundation: Slab
Condition
- Excellent
- New construction: No
- Year built: 1979
- Major remodel year: 2025
Utilities & green energy
- Sewer: Public Sewer
- Water: Public
Community & HOA
Community
- Subdivision: Glen Cove
HOA
- Has HOA: Yes
- Amenities included: Pool Mem Avail, Jogging Path, Tot Lots/Playground
- Services included: Common Area Maintenance, Snow Removal, Lawn Care Front, Trash
- HOA fee: $280 quarterly
- HOA name: GLEN COVE HOMEOWNERS ASSOCIATION
Location
- Region: Fairfax
Financial & listing details
- Price per square foot: $303/sqft
- Tax assessed value: $518,360
- Annual tax amount: $6,005
- Date on market: 2/6/2025
- Listing agreement: Exclusive Right To Sell
- Ownership: Fee Simple
Price history
| Date | Event | Price |
|---|---|---|
| 2/28/2025 | Sold | $651,000+3.5%$303/sqft |
Source:  Bright MLS #VAFX2220564 Report a problem Bright MLS #VAFX2220564 Report a problem | ||
| 2/10/2025 | Pending sale | $629,000$293/sqft |
Source: Bright MLS #VAFX2220564 Report a problem | ||
| 2/6/2025 | Listed for sale | $629,000+94.1%$293/sqft |
Source: Bright MLS #VAFX2220564 Report a problem | ||
| 11/9/2009 | Sold | $324,000-0.3%$151/sqft |
Source: Public Record Report a problem | ||
| 10/9/2009 | Listed for sale | $325,000+116.8%$152/sqft |
Source: RE/MAX Allegiance #FX7177854 Report a problem | ||
| 11/26/1996 | Sold | $149,900$70/sqft |
Source: Public Record Report a problem | ||
Public tax history
| Year | Property taxes | Tax assessment |
|---|---|---|
| 2025 | $6,512 +8.4% | $563,360 +8.7% |
| 2024 | $6,005 +1.9% | $518,360 -0.7% |
| 2023 | $5,892 +1.6% | $522,140 +2.9% |
| 2022 | $5,802 | $507,360 +11.6% |
| 2021 | -- | $454,470 +6.9% |
| 2020 | $5,031 +2.6% | $425,060 +2.6% |
| 2019 | $4,903 +5% | $414,300 +5% |
| 2018 | $4,672 +6.9% | $394,720 +4.9% |
| 2017 | $4,369 -1.8% | $376,310 -2% |
| 2016 | $4,450 +7.6% | $384,130 +3.7% |
| 2015 | $4,135 +3.2% | $370,520 +3% |
| 2014 | $4,007 | $359,840 +7.7% |
| 2013 | -- | $334,150 +5.3% |
| 2012 | -- | $317,420 |
| 2011 | -- | $317,420 +5.7% |
| 2010 | -- | $300,340 -7.3% |
| 2009 | -- | $323,860 -10.8% |
| 2008 | -- | $362,910 -6.5% |
| 2007 | -- | $388,340 +87.4% |
| 2003 | -- | $207,195 +18% |
| 2002 | -- | $175,590 +20.4% |
| 2001 | -- | $145,885 |
Find assessor info on the county website
Neighborhood: Kings Park West
Nearby homes
- $637,9004 bd4 ba1.6k sqft5401 Galley Ct, Fairfax, VA 22032Off Market
- $590,2003 bd2 ba1.4k sqft5405 Galley Ct, Fairfax, VA 22032Off Market
- $618,6003 bd4 ba1.4k sqft5400 Galley Ct, Fairfax, VA 22032Off Market
- $621,5003 bd3 ba1.4k sqft5402 Galley Ct, Fairfax, VA 22032Off Market
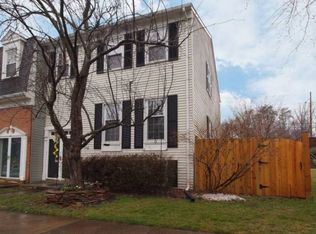
- $627,3004 bd4 ba2.2k sqft5409 Galley Ct, Fairfax, VA 22032Off Market
- $587,1003 bd3 ba1.9k sqft5407 Galley Ct, Fairfax, VA 22032Off Market
- $625,6004 bd4 ba1.4k sqft5411 Galley Ct, Fairfax, VA 22032Off Market
- $644,4003 bd4 ba2.2k sqft5413 Galley Ct, Fairfax, VA 22032Off Market
Nearby schools
GreatSchools rating
- 9/10Oak View Elementary SchoolGrades: PK-6Distance: 1.1 mi
- 8/10Robinson SecondaryGrades: 7-12Distance: 0.9 mi
Schools provided by the listing agent
- Elementary: Oak View
- Middle: Robinson Secondary School
- High: Robinson Secondary School
- District: Fairfax County Public Schools
Source: Bright MLS. This data may not be complete. We recommend contacting the local school district to confirm school assignments for this home.
Get a cash offer in 3 minutes
Find out how much your home could sell for in as little as 3 minutes with a no-obligation cash offer.
Estimated market value
$660,700
Get a cash offer in 3 minutes
Find out how much your home could sell for in as little as 3 minutes with a no-obligation cash offer.
Estimated market value
$660,700
- Virginia
- Fairfax County
- Fairfax
- 22032
- Kings Park West
- 5403 Galley Ct
Nearby cities
Nearby neighborhoods
Nearby zip codes
Other Fairfax Topics
