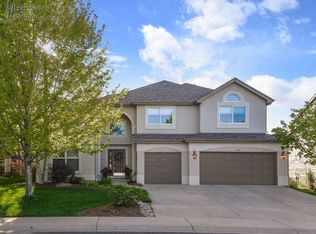
Welcome to this exquisite residence on coveted Golden Willow Drive. Perfectly positioned along open space and the Power Trail, this home offers captivating views of Southridge Golf Course and the majestic Back Range, a rare blend of privacy and picturesque surroundings.Step inside to a two-story foyer with a sweeping staircase and bask in the warmth of wood flooring throughout the main level. The heart of the home is a thoughtfully renovated kitchen, featuring an expansive island, cabinetry that extends to the ceiling, and seamless flow into the inviting living and dining areas. The formal dining room is perfect for upscale entertaining. A main-level office with French doors and a closet offers flexible space for work or guest use, while the upper-level primary suite is a true retreat, complete with a cozy remodeled bath, a generous walk-in closet, linen storage, and a spa-inspired bathroom with soaking tub.Three additional upstairs bedrooms include a Jack & Jill configuration and a private ensuite, offering comfort and versatility for family or guests. The professionally finished basement provides exceptional lifestyle flexibility, with a full wet bar, built-in shelving, a spacious guest suite or additional office, a 3/4 bath, and an oversized recreation room ready for game nights or your dream home theater. Step outside to an entertainer's dream - a large patio overlooking a lush, fenced yard with mature perennials and an included basketball court. Enjoy morning coffee or evening gatherings in complete privacy. The low-maintenance front yard adds effortless curb appeal, while recent updates - including a newer roof, exterior paint, and upgraded decking - ensure peace of mind.This is not just a home, it's a lifestyle - blending timeless craftsmanship with modern upgrades and unmatched location.
Sold for $1,045,000
$1,045,000
5403 Golden Willow Dr, Fort Collins, CO 80528
5beds
4,078sqft
Single Family Residence
Built in 2000
10,281 Square Feet Lot
$1,040,000 Zestimate®
$256/sqft
$3,945 Estimated rent
Home value
$1,040,000
$988,000 - $1.09M
$3,945/mo
Zestimate® history
Owner options
List your home for rent
$3,945/mo
Rent Zestimate®
Find your next renter with Zillow Rental Manager. Plus, with online applications, you can quickly screen prospective tenants – for free.
$3,945/mo
Rent Zestimate®
Refinance and save
$7,455/mo
Est. payment
Refinancing to a lower rate could help reduce your monthly payments and save thousands over the life of the loan.
$7,455/mo
Est. payment
Explore your selling options
Work with a Zillow partner agent
Leverage their expertise and Zillow's premium Showcase listings to get your home seen by more buyers.
Get startedList with your own agent
Get your home in front of millions of buyers by listing it on Zillow.
Learn how to do itSell it yourself
Take full control of how buyers see your home on Zillow by listing For Sale by Owner (FSBO).
List your homeWhat's special
Zillow last checked:
Listing updated:
Listed by:
Mark Valdez 970-226-5511,
Berkshire Hathaway HomeServices Rocky Mountain, Realtors-Fort Collins
Bought with:
Andrea Stull, 100068427
C3 Real Estate Solutions, LLC
Source: IRES as distributed by MLS GRID,MLS#: 1043195
Facts & features
Interior
Bedrooms & bathrooms
- Bedrooms: 5
- Bathrooms: 5
- Full bathrooms: 3
- 3/4 bathrooms: 1
- 1/2 bathrooms: 1
- Main level bathrooms: 1
Primary bedroom
- Description: Carpet
- Features: Luxury Features Primary Bath, 5 Piece Primary Bath
- Level: Upper
- Area: 272 Square Feet
- Dimensions: 16 x 17
Bedroom 2
- Description: Carpet
- Level: Upper
- Area: 156 Square Feet
- Dimensions: 12 x 13
Bedroom 3
- Description: Carpet
- Level: Upper
- Area: 132 Square Feet
- Dimensions: 11 x 12
Bedroom 4
- Description: Carpet
- Level: Upper
- Area: 132 Square Feet
- Dimensions: 11 x 12
Bedroom 5
- Description: Carpet
- Level: Basement
- Area: 312 Square Feet
- Dimensions: 13 x 24
Dining room
- Description: Carpet
- Level: Main
- Area: 168 Square Feet
- Dimensions: 12 x 14
Family room
- Description: Carpet
- Level: Main
- Area: 289 Square Feet
- Dimensions: 17 x 17
Kitchen
- Description: Wood
- Level: Main
- Area: 306 Square Feet
- Dimensions: 17 x 18
Laundry
- Description: Vinyl
- Level: Main
- Area: 88 Square Feet
- Dimensions: 8 x 11
Living room
- Description: Carpet
- Level: Main
- Area: 168 Square Feet
- Dimensions: 12 x 14
Recreation room
- Description: Carpet
- Level: Basement
- Area: 512 Square Feet
- Dimensions: 32 x 16
Heating
- Forced Air
Cooling
- Central Air, Ceiling Fan(s)
Appliances
- Included: Gas Range, Dishwasher, Microwave
- Laundry: Washer/Dryer Hookup
Features
- Eat-in Kitchen, Separate Dining Room, Cathedral Ceiling(s), Open Floorplan, Pantry, Walk-In Closet(s), Jack & Jill Bathroom, Kitchen Island
- Flooring: Wood
- Windows: Window Coverings
- Basement: Partial,Full,Partially Finished,Crawl Space
- Has fireplace: Yes
- Fireplace features: Family Room
Interior area
- Total structure area: 2,874
- Total interior livable area: 4,078 sqft
- Finished area above ground: 2,874
Property
Parking
- Total spaces: 3
- Parking features: Garage - Attached
- Attached garage spaces: 3
- Details: Attached
Accessibility
- Accessibility features: Level Lot
Features
- Levels: Two
- Stories: 2
- Patio & porch: Deck
- Exterior features: Sprinkler System
- Fencing: Partial
- Has view: Yes
- View description: Mountain(s), Hills
Lot
- Size: 10,281 Square Feet
- Features: Level, Abuts Private Open Space, City Limits, Paved, Curbs, Gutters, Sidewalks, Street Light
Details
- Parcel number: R1543008
- Zoning: LMN
- Special conditions: Private Owner
Construction
Type & style
- Home type: SingleFamily
- Architectural style: Contemporary
- Property subtype: Single Family Residence
Materials
- Frame, Brick
- Roof: Composition
Condition
- New construction: No
- Year built: 2000
Utilities & green energy
- Electric: City
- Gas: Xcel
- Sewer: Public Sewer
- Water: City
- Utilities for property: Natural Gas Available, Electricity Available
Green energy
- Energy efficient items: Windows
Community & HOA
Community
- Features: Clubhouse, Tennis Court(s), Pool, Playground, Park
- Security: Fire Alarm
- Subdivision: Willow Spgs PUD
HOA
- Has HOA: Yes
- Services included: Common Amenities, Security, Management
- HOA fee: $1,074 annually
Location
- Region: Fort Collins
Financial & listing details
- Price per square foot: $256/sqft
- Tax assessed value: $829,300
- Annual tax amount: $5,218
- Date on market: 9/8/2025
- Listing terms: Cash,Conventional,FHA,VA Loan
- Exclusions: Seller's personal property.
- Electric utility on property: Yes
- Road surface type: Asphalt
Price history
| Date | Event | Price |
|---|---|---|
| 10/23/2025 | Sold | $1,045,000-5%$256/sqft |
Source:  IRES as distributed by MLS GRID #1043195 Report a problem IRES as distributed by MLS GRID #1043195 Report a problem | ||
| 9/12/2025 | Pending sale | $1,100,000$270/sqft |
Source:  REcolorado as distributed by MLS GRID #IR1043195 Report a problem REcolorado as distributed by MLS GRID #IR1043195 Report a problem | ||
| 9/8/2025 | Listed for sale | $1,100,000+17.3%$270/sqft |
Source: REcolorado as distributed by MLS GRID #IR1043195 Report a problem | ||
| 1/4/2022 | Sold | $937,500+120.6%$230/sqft |
Source: Public Record Report a problem | ||
| 8/30/2010 | Sold | $425,000-2.3%$104/sqft |
Source: Public Record Report a problem | ||
| 6/19/2010 | Price change | $435,000-3.3%$107/sqft |
Source: The Group Inc. #629820 Report a problem | ||
| 5/29/2010 | Listed for sale | $449,900+54.9%$110/sqft |
Source: Visual Tour #629820 Report a problem | ||
| 12/9/1999 | Sold | $290,511$71/sqft |
Source: Public Record Report a problem | ||
Public tax history
| Year | Property taxes | Tax assessment |
|---|---|---|
| 2025 | $5,165 -1% | $51,832 -10.7% |
| 2024 | $5,218 +37.2% | $58,069 -1% |
| 2023 | $3,804 -1% | $58,632 +45.6% |
| 2022 | $3,844 -2.8% | $40,283 -2.8% |
| 2021 | $3,955 -0.4% | $41,442 -2% |
| 2020 | $3,972 +15.4% | $42,271 -0.7% |
| 2019 | $3,443 | $42,566 +12.7% |
| 2018 | $3,443 | $37,778 |
| 2017 | $3,443 +0.3% | $37,778 +4% |
| 2016 | $3,431 +4.2% | $36,337 -4.3% |
| 2015 | $3,293 +6.2% | $37,970 +11.6% |
| 2014 | $3,102 | $34,010 |
| 2013 | -- | $34,010 +1.7% |
| 2012 | -- | $33,450 |
| 2011 | -- | $33,450 -2.7% |
| 2010 | -- | $34,390 |
| 2009 | -- | $34,390 +4.7% |
| 2008 | -- | $32,860 |
| 2007 | -- | $32,860 +10.5% |
| 2006 | -- | $29,740 |
| 2005 | -- | $29,740 -0.2% |
| 2004 | -- | $29,790 -1% |
| 2002 | -- | $30,100 |
| 2001 | -- | $30,100 |
Find assessor info on the county website
Neighborhood: Willow Springs
Nearby homes
- $778,0006 bd4 ba3.6k sqft5333 Golden Willow Dr, Fort Collins, CO 80528Off Market

- $933,8005 bd7 ba4.3k sqft5415 Golden Willow Dr, Fort Collins, CO 80528Off Market
- $686,0006 bd4 ba3.9k sqft1733 Globe Ct #0, Fort Collins, CO 80528Off Market
- $828,8005 bd4 ba3.6k sqft1703 Globe Ct, Fort Collins, CO 80528Off Market
- $801,8005 bd3 ba2.8k sqft5327 Golden Willow Dr, Fort Collins, CO 80528Off Market
- $770,0004 bd4 ba4.1k sqft5421 Golden Willow Dr, Fort Collins, CO 80528Sold
- $770,6005 bd3 ba3.6k sqft1702 Feltleaf Ct, Fort Collins, CO 80528Off Market
- $693,5004 bd2 ba2k sqft1702 Globe Ct, Fort Collins, CO 80528Off Market
Nearby schools
GreatSchools rating
- 8/10Kruse Elementary SchoolGrades: PK-5Distance: 1 mi
- 6/10Boltz Middle SchoolGrades: 6-8Distance: 2.4 mi
- 8/10Fort Collins High SchoolGrades: 9-12Distance: 2 mi
Schools provided by the listing agent
- Elementary: Kruse
- Middle: Boltz
- High: Ft Collins
Source: IRES as distributed by MLS GRID. This data may not be complete. We recommend contacting the local school district to confirm school assignments for this home.
Get a cash offer in 3 minutes
Find out how much your home could sell for in as little as 3 minutes with a no-obligation cash offer.
Estimated market value
$1,040,000
Get a cash offer in 3 minutes
Find out how much your home could sell for in as little as 3 minutes with a no-obligation cash offer.
Estimated market value
$1,040,000
- Colorado
- Larimer County
- Fort Collins
- 80528
- Willow Springs
- 5403 Golden Willow Dr
Nearby cities
Nearby neighborhoods
Nearby zip codes
Other Fort Collins Topics
