Welcome to 5403 Gorham Drive, a masterpiece of elegance and craftsmanship. This exquisite home features a timeless Hard Coat Stucco and Stone exterior, complemented by a Lifetime Tile Roof and elegant copper accents. The lushly landscaped grounds offer a private retreat with a vanishing edge pool, custom pergola, built-in gas grill station, & extensive outdoor lighting. Inside, the 8” Walnut Plank Floors & custom brickwork create a sophisticated ambiance, while the Great Room’s 20’ ceilings add grandeur. The chef's kitchen is a culinary delight with Wolf appliances, Sub-Zero refrigeration, and Calcutta Marble countertops. The upper level showcases suites with reclaimed wood beam ceilings and luxurious ensuite baths. The lower level impresses with a home gym, a 1,200-bottle wine cellar, a second office with a gas fireplace, and a lavish guest suite. With its unparalleled blend of elegance and functionality, this residence stands as a true testament to refined luxury living.
Closed
$3,800,000
5403 Gorham Dr, Charlotte, NC 28226
4beds
8,842sqft
Single Family Residence
Built in 2000
0.65 Acres Lot
$3,792,200 Zestimate®
$430/sqft
$5,491 Estimated rent
Home value
$3,792,200
$3.49M - $4.13M
$5,491/mo
Zestimate® history
Owner options
List your home for rent
$5,491/mo
Rent Zestimate®
Find your next renter with Zillow Rental Manager. Plus, with online applications, you can quickly screen prospective tenants – for free.
$5,491/mo
Rent Zestimate®
Refinance and save
$23,134/mo
Est. payment
Refinancing to a lower rate could help reduce your monthly payments and save thousands over the life of the loan.
$23,134/mo
Est. payment
Explore your selling options
Work with a Zillow partner agent
Leverage their expertise and Zillow's premium Showcase listings to get your home seen by more buyers.
Get startedList with your own agent
Get your home in front of millions of buyers by listing it on Zillow.
Learn how to do itSell it yourself
Take full control of how buyers see your home on Zillow by listing For Sale by Owner (FSBO).
List your homeWhat's special
Vanishing edge poolCustom brickworkCustom pergolaReclaimed wood beam ceilingsCalcutta marble countertopsHome gymElegant copper accents
Zillow last checked:
Listing updated:
Listed by:
Liza Caminiti liza@ivesterjackson.com,
Ivester Jackson Christie's
Bought with:
Elise Redmond
Culture Luxury Residential and Commercial
Source: Canopy MLS as distributed by MLS GRID,MLS#: 4174362
Facts & features
Interior
Bedrooms & bathrooms
- Bedrooms: 4
- Bathrooms: 8
- Full bathrooms: 5
- 1/2 bathrooms: 3
- Main level bedrooms: 1
Primary bedroom
- Level: Main
Bedroom s
- Level: Basement
Bedroom s
- Level: Upper
Bathroom full
- Level: Basement
Bathroom half
- Level: Basement
Bathroom full
- Level: Main
Bathroom half
- Level: Main
Bathroom full
- Level: Upper
Breakfast
- Level: Main
Dining area
- Level: Main
Exercise room
- Level: Basement
Great room
- Level: Basement
Kitchen
- Level: Main
Laundry
- Level: Main
Living room
- Level: Basement
Living room
- Level: Main
Living room
- Level: Upper
Loft
- Level: Upper
Office
- Level: Basement
Office
- Level: Main
Other
- Level: Basement
Other
- Level: Basement
Heating
- Forced Air, Natural Gas
Cooling
- Ceiling Fan(s), Central Air
Appliances
- Included: Bar Fridge, Convection Oven, Dishwasher, Disposal, Double Oven, Dryer, Exhaust Fan, Exhaust Hood, Freezer, Gas Oven, Gas Range, Gas Water Heater, Microwave, Oven, Plumbed For Ice Maker, Refrigerator, Washer, Washer/Dryer
- Laundry: Electric Dryer Hookup, Main Level
Features
- Breakfast Bar, Built-in Features, Soaking Tub, Kitchen Island
- Flooring: Brick, Stone, Tile, Wood
- Doors: Insulated Door(s)
- Windows: Insulated Windows
- Basement: Finished,Walk-Out Access
- Fireplace features: Den, Family Room, Gas Log, Great Room, Insert, Kitchen, Living Room, Primary Bedroom, Other - See Remarks
Interior area
- Total structure area: 4,809
- Total interior livable area: 8,842 sqft
- Finished area above ground: 4,809
- Finished area below ground: 4,033
Property
Parking
- Total spaces: 7
- Parking features: Driveway, Attached Garage, Garage Door Opener, Garage Faces Side, Keypad Entry, Parking Space(s), Garage on Main Level
- Attached garage spaces: 3
- Uncovered spaces: 4
- Details: (Parking Spaces: 3+)
Features
- Levels: Two
- Stories: 2
- Patio & porch: Balcony, Covered, Patio, Terrace
- Exterior features: Gas Grill, In-Ground Irrigation, Outdoor Kitchen
- Pool features: Heated, In Ground, Infinity, Pool/Spa Combo, Salt Water
- Has spa: Yes
- Spa features: Heated
- Fencing: Fenced
Lot
- Size: 0.65 Acres
- Dimensions: .65 acre
- Features: Private
Details
- Parcel number: 18738102
- Zoning: R3
- Special conditions: Standard
- Other equipment: Generator, Network Ready
Construction
Type & style
- Home type: SingleFamily
- Architectural style: Mediterranean,Modern
- Property subtype: Single Family Residence
Materials
- Stucco, Stone
- Foundation: Slab
- Roof: Tile
Condition
- New construction: No
- Year built: 2000
Utilities & green energy
- Sewer: Public Sewer
- Water: City
- Utilities for property: Cable Available, Electricity Connected, Wired Internet Available
Community & HOA
Community
- Features: Pond, Recreation Area
- Security: Carbon Monoxide Detector(s), Security System
- Subdivision: Pellyn Wood
HOA
- Has HOA: Yes
- HOA fee: $400 annually
Location
- Region: Charlotte
Financial & listing details
- Price per square foot: $430/sqft
- Tax assessed value: $3,346,400
- Date on market: 9/6/2024
- Cumulative days on market: 147 days
- Listing terms: Cash,Conventional
- Electric utility on property: Yes
- Road surface type: Brick, Paved
Price history
| Date | Event | Price |
|---|---|---|
| 3/31/2025 | Sold | $3,800,000-3.8%$430/sqft |
Source:  Canopy MLS as distributed by MLS GRID #4174362 Report a problem Canopy MLS as distributed by MLS GRID #4174362 Report a problem | ||
| 5/24/2023 | Price change | $3,950,000-11.2%$447/sqft |
Source: Canopy MLS as distributed by MLS GRID #CAR4033450 Report a problem | ||
| 3/7/2023 | Listed for sale | $4,450,000+34.8%$503/sqft |
Source: Canopy MLS as distributed by MLS GRID #CAR4007239 Report a problem | ||
| 10/25/2021 | Sold | $3,300,000+43.5%$373/sqft |
Source: Canopy MLS as distributed by MLS GRID #3785687 Report a problem | ||
| 1/28/2021 | Sold | $2,300,000-16.3%$260/sqft |
Source: Canopy MLS as distributed by MLS GRID #3666158 Report a problem | ||
| 12/27/2020 | Contingent | $2,749,000$311/sqft |
Source: Canopy MLS as distributed by MLS GRID #3666158 Report a problem | ||
| 11/27/2020 | Pending sale | $2,749,000$311/sqft |
Source: Dickens Mitchener & Associates Inc #3666158 Report a problem | ||
| 11/27/2020 | Contingent | $2,749,000$311/sqft |
Source: Canopy MLS as distributed by MLS GRID #3666158 Report a problem | ||
| 10/24/2019 | Price change | $2,749,000-8.2%$311/sqft |
Source: Ivester Jackson Distinctive Properties #3485443 Report a problem | ||
| 3/26/2019 | Listed for sale | $2,995,000-14.3%$339/sqft |
Source: Ivester Jackson Distinctive Properties #3485443 Report a problem | ||
| 10/1/2018 | Listing removed | $3,495,000$395/sqft |
Source: Ivester Jackson Distinctive Properties #3276839 Report a problem | ||
| 2/15/2018 | Price change | $3,495,000-10.4%$395/sqft |
Source: Ivester Jackson Distinctive Properties #3276839 Report a problem | ||
| 6/14/2017 | Listed for sale | $3,900,000-7.1%$441/sqft |
Source: Ivester Jackson Distinctive Properties #3276839 Report a problem | ||
| 8/13/2010 | Listing removed | $4,200,000$475/sqft |
Source: Cottingham-Chalk/Bissell Hayes, Realtors #879516 Report a problem | ||
| 8/16/2009 | Listed for sale | $4,200,000+1020%$475/sqft |
Source: Cottingham-Chalk/Bissell Hayes, Realtors #879516 Report a problem | ||
| 4/16/1999 | Sold | $375,000$42/sqft |
Source: Public Record Report a problem | ||
Public tax history
| Year | Property taxes | Tax assessment |
|---|---|---|
| 2025 | -- | $3,346,400 |
| 2024 | -- | $3,346,400 |
| 2023 | -- | $3,346,400 +59.7% |
| 2022 | -- | $2,095,700 0% |
| 2021 | -- | $2,096,300 |
| 2020 | -- | $2,096,300 |
| 2019 | $20,321 +3090.5% | $2,096,300 +3.5% |
| 2018 | $637 -97.6% | $2,024,800 |
| 2017 | $26,263 | $2,024,800 |
| 2016 | $26,263 | $2,024,800 |
| 2015 | $26,263 +0.7% | $2,024,800 |
| 2014 | $26,069 | -- |
| 2013 | -- | $2,291,900 -0.1% |
| 2012 | -- | $2,293,800 -20.2% |
| 2011 | -- | $2,874,300 +1.2% |
| 2010 | -- | $2,839,100 |
| 2009 | -- | $2,839,100 |
| 2008 | -- | $2,839,100 |
| 2007 | -- | $2,839,100 |
| 2006 | -- | $2,839,100 |
| 2005 | -- | $2,839,100 |
| 2004 | -- | $2,839,100 |
| 2003 | -- | $2,839,100 +5.4% |
| 2002 | -- | $2,692,903 +88.2% |
| 2001 | -- | $1,431,080 +615.5% |
| 2000 | -- | $200,000 |
Find assessor info on the county website
Neighborhood: Olde Providence North
Nearby homes
- $2,812,0005 bd5 ba6.8k sqft5411 Gorham Dr, Charlotte, NC 28226Off Market
- $3,257,3005 bd5 ba7.5k sqft5400 Stonesthrow Ct, Charlotte, NC 28226Off Market

- $3,474,2004 bd5 ba7.8k sqft1924 Craigmore Dr, Charlotte, NC 28226Off Market
- $2,715,4004 bd5 ba5k sqft1932 Craigmore Dr, Charlotte, NC 28226Off Market
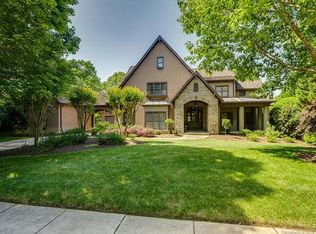
- $3,148,7005 bd7 ba5.5k sqft5419 Gorham Dr, Charlotte, NC 28226Off Market
- $5,015,8007 bd10 ba9.8k sqft5404 Stonesthrow Ct, Charlotte, NC 28226Off Market
- $2,673,0005 bd6 ba5.9k sqft2004 Craigmore Dr, Charlotte, NC 28226Off Market
- $2,587,6005 bd4 ba4.5k sqft5323 Gorham Dr, Charlotte, NC 28226Off Market
Nearby schools
GreatSchools rating
- 6/10Sharon ElementaryGrades: K-5Distance: 1.8 mi
- 5/10Carmel MiddleGrades: 6-8Distance: 0.8 mi
- 5/10South Mecklenburg HighGrades: 9-12Distance: 4.3 mi
Schools provided by the listing agent
- Elementary: Sharon
- Middle: Carmel
- High: Myers Park
Source: Canopy MLS as distributed by MLS GRID. This data may not be complete. We recommend contacting the local school district to confirm school assignments for this home.
Get a cash offer in 3 minutes
Find out how much your home could sell for in as little as 3 minutes with a no-obligation cash offer.
Estimated market value
$3,792,200
Get a cash offer in 3 minutes
Find out how much your home could sell for in as little as 3 minutes with a no-obligation cash offer.
Estimated market value
$3,792,200
Nearby cities
Nearby neighborhoods
Nearby zip codes
Other Charlotte Topics
