NEW Construction in The Reserve at Camp Creek ~ #1 LEWISBURG'S hottest luxury community with public utilities and no city taxes ~ Open and Split Floor Plan with 5 Bedrooms, 4 Bathrooms, Outdoor Living, 3-Car Garage on a nearly ½ Acre Lot ~ Double Doors lead to an impressive 2-Story Entry and upgraded LVP Flooring throughout the entire home into a Vaulted Great Room with Center FP, Beams, opening to a Chef's Kitchen with Center Island, Upgraded Taj Mahal Quartz Counters, Breakfast Bar, Farm Sink, Custom Cabinets to the ceiling with soft-close, tile backsplash, upgraded appliances including double ovens and gas cook-top and large Walk-In Pantry ~ Nice Dining Area with 7 windows offering panoramic views ~ Vaulted Primary Suite on the rear with Ceiling Fan, Recessed Lighting, and a primary bath with Dual Vanity, Soaker Tub, designer tile shower with frameless glass and a large walk-in pantry with wood shelves and cubbies ~ Bedroom 2 on the first floor ~ Laundry Room with Cabinets, Folding Counter, Sink and a great Mud Area with Cubbies/Lockers ~ Upstairs find Bedroom 3 with a private bathroom and Bedrooms 4 and 5 with Bathroom 4 between plus a large unfinished expandable room ~ Outside find a large Rear Covered Porch opening to a nice back yard with room for a pool ~ Additional Features: Security System, Low-E Wood-Trimmed Vinyl Windows, Crown Molding, upgraded lighting, Wood Shelves throughout, walk-in floored attic, 3-Car Garage with storage nook and more... check back for updates. ESTIMATED Completion in SEP/OCT.
Closed
Price Unknown
5403 Grayson Way, Hernando, MS 38632
5beds
3,375sqft
Residential, Single Family Residence
Built in 2026
0.41 Acres Lot
$675,300 Zestimate®
$--/sqft
$3,583 Estimated rent
Home value
$675,300
$642,000 - $709,000
$3,583/mo
Zestimate® history
Owner options
List your home for rent
$3,583/mo
Rent Zestimate®
Find your next renter with Zillow Rental Manager. Plus, with online applications, you can quickly screen prospective tenants – for free.
$3,583/mo
Rent Zestimate®
Refinance and save
$600/mo
Est. payment
Refinancing to a lower rate could help reduce your monthly payments and save thousands over the life of the loan.
$600/mo
Est. payment
Explore your selling options
Work with a Zillow partner agent
Leverage their expertise and Zillow's premium Showcase listings to get your home seen by more buyers.
Get startedList with your own agent
Get your home in front of millions of buyers by listing it on Zillow.
Learn how to do itSell it yourself
Take full control of how buyers see your home on Zillow by listing For Sale by Owner (FSBO).
List your homeWhat's special
Zillow last checked:
Listing updated:
Listed by:
Donnie R Chambliss 901-355-2074,
Crye-Leike Of MS-SH,
Margie Mays 901-487-1165
Bought with:
Brienna Simpson, S-55168
Crye-Leike Of MS-SH
Source: MLS United,MLS#: 4156325
Facts & features
Interior
Bedrooms & bathrooms
- Bedrooms: 5
- Bathrooms: 4
- Full bathrooms: 4
Heating
- Central
Cooling
- Ceiling Fan(s), Central Air, Gas
Appliances
- Included: Convection Oven, Dishwasher, Disposal, Double Oven, Gas Cooktop, Microwave, Stainless Steel Appliance(s), Tankless Water Heater
- Laundry: Laundry Room, Sink
Features
- Beamed Ceilings, Bookcases, Built-in Features, Cathedral Ceiling(s), Ceiling Fan(s), Crown Molding, Double Vanity, Dry Bar, Eat-in Kitchen, Granite Counters, High Ceilings, Kitchen Island, Open Floorplan, Pantry, Primary Downstairs, Recessed Lighting, Soaking Tub, Vaulted Ceiling(s), Walk-In Closet(s), See Remarks, Breakfast Bar
- Flooring: Vinyl, Ceramic Tile
- Doors: Dead Bolt Lock(s), Double Entry
- Windows: Vinyl
- Has fireplace: Yes
- Fireplace features: Gas Log, Gas Starter
Interior area
- Total structure area: 3,375
- Total interior livable area: 3,375 sqft
Property
Parking
- Total spaces: 3
- Parking features: Attached, Garage Door Opener, Garage Faces Side, Concrete
- Attached garage spaces: 3
Features
- Levels: Two
- Stories: 2
- Patio & porch: Rear Porch
- Exterior features: Rain Gutters
- Fencing: None
Lot
- Size: 0.41 Acres
- Features: Corners Marked, Landscaped, Level
Details
- Parcel number: 3071010600007000
Construction
Type & style
- Home type: SingleFamily
- Property subtype: Residential, Single Family Residence
Materials
- Board & Batten Siding, Brick, HardiPlank Type
- Foundation: Slab
- Roof: Architectural Shingles
Condition
- Under Construction
- New construction: Yes
- Year built: 2026
Utilities & green energy
- Sewer: Public Sewer
- Water: Public
- Utilities for property: Electricity Connected, Natural Gas Connected, Sewer Connected, Water Connected, Fiber to the House, Underground Utilities
Community & HOA
Community
- Features: Curbs, Lake, Park, Street Lights
- Security: Security Lights, Security System
- Subdivision: The Reserve At Camp Creek
HOA
- Has HOA: Yes
- Services included: Maintenance Grounds
- HOA fee: $600 annually
Location
- Region: Hernando
Financial & listing details
- Date on market: 7/18/2026
- Electric utility on property: Yes
Price history
| Date | Event | Price |
|---|---|---|
| 9/23/2026 | Sold | -- |
Source: MLS United #4156325 Report a problem | ||
| 7/21/2026 | Pending sale | $675,000$200/sqft |
Source: MLS United #4156325 Report a problem | ||
| 7/18/2026 | Listed for sale | $675,000$200/sqft |
Source: MLS United #4156325 Report a problem | ||
Public tax history
Tax history is unavailable.
Neighborhood: 38632
Nearby homes
- $--4 bd4 ba3.2k sqft5381 Grayson Way, Hernando, MS 38632Sold

- $--4 bd3 ba3.3k sqft5392 Grayson Way, Hernando, MS 38632Sold
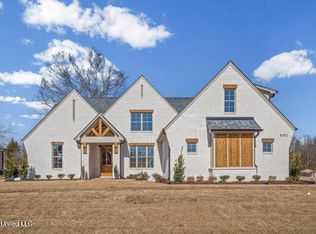
- $699,9004 bd4 ba3.6k sqft5416 Grayson Way, Hernando, MS 38632Pending
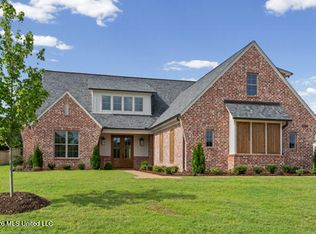
- $--4 bd4 ba3.1k sqft5452 Grayson Way, Hernando, MS 38632Sold
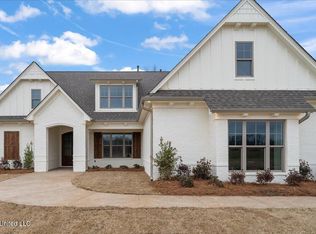
- $617,9004 bd4 ba3.3k sqft364 Camp Xing, Hernando, MS 38632New Construction
- $--4 bd3 ba2.9k sqft319 Camp Crossing Rd, Hernando, MS 38632Sold
- $--5 bd4 ba3.1k sqft343 Camp Xing, Hernando, MS 38632Sold
- $494,0004 bd-- ba2k sqft5264 Reserve Way, Hernando, MS 38632Off Market
Nearby schools
GreatSchools rating
- 10/10Lewisburg IntermediateGrades: 4-5Distance: 1.6 mi
- 9/10Lewisburg Middle SchoolGrades: 6-8Distance: 4.6 mi
- 9/10Lewisburg High SchoolGrades: 9-12Distance: 1.9 mi
Schools provided by the listing agent
- Elementary: Lewisburg
- Middle: Lewisburg Middle
- High: Lewisburg
Source: MLS United. This data may not be complete. We recommend contacting the local school district to confirm school assignments for this home.
Sell for more on Zillow
Get a Zillow Showcase℠ listing at no additional cost and you could sell for .
$675,300
2% more
+$13,506
With Zillow Showcase(estimated)
$688,806
Sell for more on Zillow
Get a Zillow Showcase℠ listing at no additional cost and you could sell for .
$675,300
2% more
+$13,506
With Zillow Showcase(estimated)
$688,806
- Mississippi
- DeSoto County
- Hernando
- 38632
- 5403 Grayson Way
