Relocating to Baltimore for Johns Hopkins Hospital or Johns Hopkins University? Searching for a renovated single family home with commuter convenience, neighborhood charm, and access to local favorites? Welcome to 5403 Hamlet Avenue in Hamilton Hills (21214). This fully renovated 3-bedroom, 2-full bath detached Cape Cod offers three finished levels of living space and is positioned for medical professionals, university faculty, researchers, and staff seeking convenient access to Johns Hopkins Hospital, Johns Hopkins University Homewood campus, Downtown Baltimore, Harbor East, and major commuter routes including I-95, I-895, Route 1 (Belair Road), and I-695. Enjoy residential comfort while staying connected to Baltimore’s leading employment centers. Inside, the home blends timeless architecture with modern upgrades. The main level features 10-foot ceilings, expansive windows, hardwood flooring, recessed lighting, and an open layout ideal for both entertaining and quiet evenings after long shifts. The kitchen centers around a 7-foot granite island with seating, farmhouse sink, stainless steel appliance package, designer backsplash, wine cooler, and generous cabinetry — designed for functionality and gathering. A dedicated main-level flex room provides ideal space for a home office, study, reading room, or hybrid workspace — especially valuable for academic or medical schedules. Upstairs, three spacious bedrooms offer natural light and comfortable retreat space. Two updated full baths feature contemporary tile, recessed lighting, and thoughtful finishes. The primary bath includes dual sinks, programmable mirrors, and a separate shower area. The secondary bath offers a full soaking tub positioned near natural light. The fully finished basement expands usable square footage for recreation, fitness, media, or guest accommodations. Outdoor space includes a fenced rear yard suitable for gardening, pets, or outdoor dining. Multiple entrances add flexibility and convenience. On-street parking available. Beyond the home itself, Hamilton Hills offers neighborhood amenities that enhance daily living. Zeeks Coffee Bar & Café provides a nearby gathering spot for morning coffee or casual meetings, and during temperate months, the neighborhood farmers market offers fresh, local selections and community connection on Thursdays.
Sold for $410,000
$410,000
5403 Hamlet Ave, Baltimore, MD 21214
3beds
1,486sqft
Single Family Residence
Built in 1925
5,536 Square Feet Lot
$410,200 Zestimate®
$276/sqft
$2,514 Estimated rent
Home value
$410,200
$357,000 - $472,000
$2,514/mo
Zestimate® history
Owner options
List your home for rent
$2,514/mo
Rent Zestimate®
Find your next renter with Zillow Rental Manager. Plus, with online applications, you can quickly screen prospective tenants – for free.
$2,514/mo
Rent Zestimate®
Refinance and save
$2,901/mo
Est. payment
Refinancing to a lower rate could help reduce your monthly payments and save thousands over the life of the loan.
$2,901/mo
Est. payment
Explore your selling options
Work with a Zillow partner agent
Leverage their expertise and Zillow's premium Showcase listings to get your home seen by more buyers.
Get startedList with your own agent
Get your home in front of millions of buyers by listing it on Zillow.
Learn how to do itSell it yourself
Take full control of how buyers see your home on Zillow by listing For Sale by Owner (FSBO).
List your homeWhat's special
Programmable honeywell thermostatMultiple private entrancesLuxury vinyl plank accentsOn-street parking availableRecessed lightingFarmhouse sinkWine cooler
Zillow last checked:
Listing updated:
Listed by:
Famebridge Witherspoon 443-992-0730,
Long & Foster Real Estate, Inc.
Bought with:
Channi Manning, 614364
ExecuHome Realty
Source: Bright MLS,MLS#: MDBA2197620
Facts & features
Interior
Bedrooms & bathrooms
- Bedrooms: 3
- Bathrooms: 3
- Full bathrooms: 2
- 1/2 bathrooms: 1
- Main level bathrooms: 1
Rooms
- Room types: Living Room, Dining Room, Bedroom 2, Bedroom 3, Kitchen, Basement, Foyer, Breakfast Room, Bedroom 1, Laundry, Other, Utility Room, Bathroom 1, Bathroom 2, Bathroom 3, Bonus Room
Bedroom 1
- Features: Flooring - Carpet, Lighting - LED, Lighting - Ceiling
- Level: Upper
- Area: 110 Square Feet
- Dimensions: 11 X 10
Bedroom 2
- Features: Flooring - Carpet, Lighting - Ceiling, Lighting - LED
- Level: Upper
- Area: 165 Square Feet
- Dimensions: 11 X 15
Bedroom 3
- Features: Attached Bathroom, Bathroom - Walk-In Shower, Ceiling Fan(s), Fireplace - Electric, Flooring - Carpet, Lighting - Ceiling, Lighting - LED, Primary Bedroom - Dressing Area, Primary Bedroom - Sitting Area, Walk-In Closet(s)
- Level: Upper
- Area: 170 Square Feet
- Dimensions: 10 X 17
Bathroom 1
- Features: Flooring - Tile/Brick, Lighting - Ceiling, Lighting - LED, Recessed Lighting
- Level: Main
Bathroom 2
- Features: Soaking Tub, Lighting - Ceiling, Lighting - LED, Recessed Lighting, Flooring - Tile/Brick
- Level: Upper
Bathroom 3
- Features: Soaking Tub, Lighting - Ceiling, Lighting - LED, Recessed Lighting, Flooring - Tile/Brick
- Level: Upper
Basement
- Features: Basement - Finished, Flooring - Carpet, Lighting - Ceiling, Lighting - LED, Recessed Lighting
- Level: Lower
Bonus room
- Features: Lighting - Ceiling, Lighting - LED
- Level: Main
Breakfast room
- Features: Flooring - Ceramic Tile, Breakfast Room, Lighting - LED, Recessed Lighting
- Level: Main
- Area: 63 Square Feet
- Dimensions: 7 X 9
Dining room
- Features: Attached Bathroom, Ceiling Fan(s), Dining Area, Fireplace - Electric, Flooring - Luxury Vinyl Plank, Formal Dining Room, Lighting - Ceiling
- Level: Main
- Area: 130 Square Feet
- Dimensions: 10 X 13
Foyer
- Features: Fireplace - Electric, Flooring - Luxury Vinyl Plank, Lighting - Ceiling, Lighting - Pendants, Lighting - LED
- Level: Main
Kitchen
- Features: Attached Bathroom, Breakfast Room, Breakfast Bar, Granite Counters, Dining Area, Flooring - Laminated, Eat-in Kitchen, Kitchen - Electric Cooking, Lighting - Ceiling, Lighting - LED, Pantry
- Level: Main
- Area: 60 Square Feet
- Dimensions: 6 X 10
Laundry
- Features: Basement - Finished, Flooring - Other, Lighting - Ceiling, Recessed Lighting
- Level: Lower
Living room
- Features: Attached Bathroom, Flooring - Luxury Vinyl Plank, Lighting - Ceiling, Lighting - LED, Recessed Lighting, Living/Dining Room Combo
- Level: Main
- Area: 128 Square Feet
- Dimensions: 8 X 16
Other
- Level: Main
Utility room
- Level: Lower
Heating
- Forced Air, Central, ENERGY STAR Qualified Equipment, Natural Gas, Natural Gas Available, Other, Electric
Cooling
- Central Air, Ceiling Fan(s), Electric
Appliances
- Included: Microwave, Built-In Range, Cooktop, Dishwasher, Disposal, Dryer, Energy Efficient Appliances, Exhaust Fan, Ice Maker, Oven, Oven/Range - Electric, Refrigerator, Stainless Steel Appliance(s), Washer, Water Heater, Gas Water Heater
- Laundry: In Basement, Dryer In Unit, Washer In Unit, Laundry Room
Features
- Soaking Tub, Bathroom - Walk-In Shower, Breakfast Area, Ceiling Fan(s), Combination Dining/Living, Combination Kitchen/Dining, Dining Area, Entry Level Bedroom, Open Floorplan, Eat-in Kitchen, Pantry, Primary Bath(s), Recessed Lighting, Walk-In Closet(s), Wine Storage
- Flooring: Vinyl, Wood, Other, Carpet
- Doors: Insulated, Storm Door(s)
- Windows: Screens, Storm Window(s)
- Basement: Other,Full,Drain,Finished,Heated,Improved,Interior Entry,Exterior Entry,Concrete,Rear Entrance,Sump Pump,Walk-Out Access,Windows
- Has fireplace: No
Interior area
- Total structure area: 1,486
- Total interior livable area: 1,486 sqft
- Finished area above ground: 1,486
- Finished area below ground: 0
Property
Parking
- Parking features: On Street
- Has uncovered spaces: Yes
Accessibility
- Accessibility features: Other
Features
- Levels: Three
- Stories: 3
- Patio & porch: Porch
- Exterior features: Lighting, Rain Gutters, Sidewalks, Street Lights
- Pool features: None
- Fencing: Chain Link
Lot
- Size: 5,536 Square Feet
Details
- Additional structures: Above Grade, Below Grade
- Parcel number: 0327275396A023
- Zoning: R-3
- Special conditions: Standard
- Other equipment: None
Construction
Type & style
- Home type: SingleFamily
- Architectural style: Cape Cod,Colonial
- Property subtype: Single Family Residence
Materials
- Other, Asphalt, Block, Combination, Concrete
- Foundation: Concrete Perimeter, Permanent
- Roof: Shingle,Asphalt,Concrete
Condition
- Very Good
- New construction: No
- Year built: 1925
- Major remodel year: 2024
Utilities & green energy
- Electric: Other
- Sewer: Public Sewer
- Water: Public
- Utilities for property: Natural Gas Available, Electricity Available, Sewer Available, Water Available, Cable
Green energy
- Indoor air quality: Ventilation
Community & HOA
Community
- Security: Main Entrance Lock, Smoke Detector(s)
- Subdivision: Hamilton Hills
HOA
- Has HOA: No
Location
- Region: Baltimore
- Municipality: Baltimore City
Financial & listing details
- Price per square foot: $276/sqft
- Tax assessed value: $169,300
- Annual tax amount: $3,497
- Date on market: 1/31/2026
- Listing agreement: Exclusive Right To Sell
- Listing terms: Cash,Conventional,FHA,VA Loan
- Inclusions: Light Fixtures, Ss Appliances, Window Blinds, Ceiling Fans, Electric Fireplaces, Washer, Dryer
- Ownership: Fee Simple
Price history
| Date | Event | Price |
|---|---|---|
| 4/30/2026 | Sold | $410,000-1.2%$276/sqft |
Source:  Bright MLS #MDBA2197620 Report a problem Bright MLS #MDBA2197620 Report a problem | ||
| 4/11/2026 | Contingent | $415,000$279/sqft |
Source: Bright MLS #MDBA2197620 Report a problem | ||
| 3/21/2026 | Price change | $415,000-1.1%$279/sqft |
Source: Bright MLS #MDBA2197620 Report a problem | ||
| 3/4/2026 | Price change | $419,540-1.3%$282/sqft |
Source: Bright MLS #MDBA2197620 Report a problem | ||
| 1/31/2026 | Listed for sale | $425,000+8400%$286/sqft |
Source: Bright MLS #MDBA2197620 Report a problem | ||
| 11/18/2020 | Sold | $5,000-95.7%$3/sqft |
Source: Public Record Report a problem | ||
| 4/21/2020 | Listing removed | $117,000$79/sqft |
Source: Taylor Properties #MDBA502158 Report a problem | ||
| 2/28/2020 | Listed for sale | $117,000$79/sqft |
Source: Taylor Properties #MDBA502158 Report a problem | ||
Public tax history
| Year | Property taxes | Tax assessment |
|---|---|---|
| 2025 | $3,681 +4.5% | $155,967 +4.5% |
| 2024 | $3,523 +1.5% | $149,300 +1.5% |
| 2023 | $3,472 +1.5% | $147,133 -1.5% |
| 2022 | $3,421 +1.5% | $149,300 +4.6% |
| 2021 | $3,370 | $142,800 |
| 2020 | $3,370 | $142,800 |
| 2019 | $3,370 -0.7% | $142,800 -0.7% |
| 2018 | $3,394 +1.6% | $143,800 +1.6% |
| 2017 | $3,340 +21.9% | $141,533 +1.6% |
| 2016 | $2,741 | $139,267 +1.7% |
| 2015 | $2,741 | $137,000 |
| 2014 | $2,741 | $137,000 |
| 2013 | -- | $137,000 -22.9% |
| 2012 | -- | $177,800 |
| 2011 | -- | $177,800 |
| 2010 | -- | $177,800 -2% |
| 2009 | -- | $181,510 +19.2% |
| 2008 | -- | $152,226 +23.8% |
| 2007 | -- | $122,943 +31.3% |
| 2006 | -- | $93,660 +3.5% |
| 2005 | -- | $90,452 +3.7% |
| 2004 | -- | $87,246 +3.8% |
| 2003 | -- | $84,040 +0.2% |
| 2002 | -- | $83,890 +0.2% |
| 2001 | -- | $83,740 |
Find assessor info on the county website
Neighborhood: Harford-Echodale - Perring Parkway
Nearby homes
- $359,1005 bd4 ba1.6k sqft5401 Hamlet Ave, Baltimore, MD 21214Off Market
- $317,2004 bd3 ba1.6k sqft5405 Hamlet Ave, Baltimore, MD 21214Off Market
- $216,300-- bd1 ba1.6k sqft5407 Hamlet Ave, Baltimore, MD 21214Off Market
- $185,0002 bd1 ba868 sqft5404 Morello Rd, Baltimore, MD 21214Sold
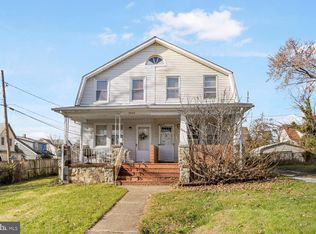
- $345,1004 bd2 ba1.4k sqft5406 Morello Rd, Baltimore, MD 21214Off Market
- $158,100-- bd1 ba868 sqft5402 Morello Rd, Baltimore, MD 21214Off Market
- $230,000-- bd2 ba1.3k sqft5408 Morello Rd, Baltimore, MD 21214Off Market
- $218,900-- bd1 ba1k sqft2602 Gibbons Ave, Baltimore, MD 21214Off Market
Nearby schools
GreatSchools rating
- 5/10Hamilton Elementary/Middle SchoolGrades: PK-8Distance: 0.6 mi
- 1/10Reginald F. Lewis High SchoolGrades: 9-12Distance: 0.8 mi
- 3/10City Neighbors High SchoolGrades: 9-12Distance: 0.6 mi
Schools provided by the listing agent
- Middle: Hamilton Elementary-middle School
- High: Patterson
- District: Baltimore City Public Schools
Source: Bright MLS. This data may not be complete. We recommend contacting the local school district to confirm school assignments for this home.
Get a cash offer in 3 minutes
Find out how much your home could sell for in as little as 3 minutes with a no-obligation cash offer.
Estimated market value
$410,200
Get a cash offer in 3 minutes
Find out how much your home could sell for in as little as 3 minutes with a no-obligation cash offer.
Estimated market value
$410,200
