Skip main navigation
Sold for $715,000
  • $715,000

    5403 Lakevale Ter, Bowie, MD 20720

    6beds
    3,244sqft
    Single Family Residence
    Built in 1992
    0.43 Acres Lot
    $751,900 Zestimate®
    $220/sqft
    $4,630 Estimated rent

    Home value

    $751,900

    $714,000 - $789,000

    $4,630/mo

    Zestimate® history
    Loading
    Loading...

    Owner options

    List your home for rent

    $4,630/mo

    Rent Zestimate®

    Find your next renter with Zillow Rental Manager. Plus, with online applications, you can quickly screen prospective tenants – for free.

    Learn more

    $4,630/mo

    Rent Zestimate®

    Refinance and save

    $4,680/mo

    Est. payment

    Refinancing to a lower rate could help reduce your monthly payments and save thousands over the life of the loan.

    See today's rates

    $4,680/mo

    Est. payment

    Explore your selling options

    Work with a Zillow partner agent

    Leverage their expertise and Zillow's premium Showcase listings to get your home seen by more buyers.

    Get started

    List with your own agent

    Get your home in front of millions of buyers by listing it on Zillow.

    Learn how to do it

    Sell it yourself

    Take full control of how buyers see your home on Zillow by listing For Sale by Owner (FSBO).

    List your home

    What's special

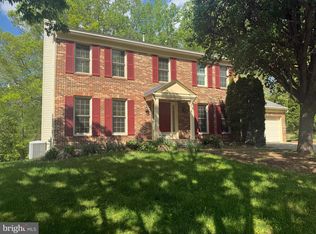
    Welcome to 5403 Lakevale Terrace, Bowie, MD 20720 – your dream home nestled in a serene cul-de-sac, in one of Bowie’s most sought-after neighborhoods. This magnificent 6-bedroom, 4.5-bathroom residence offers an unparalleled blend of modern luxury, comfort, and convenience, perfect for those seeking the best in suburban living. As you step through the grand entrance into the expansive foyer, you'll immediately notice the thoughtful design and impeccable attention to detail that sets this home apart. The open-concept layout seamlessly connects the living spaces, creating a warm and inviting atmosphere. The vaulted ceilings enhance the spaciousness, allowing natural light to flood the rooms and create a bright, airy ambiance. The heart of the home is the open eat-in kitchen, featuring top-of-the-line appliances, ample counter space, walk-in pantry, and a large island perfect for casual dining or entertaining guests. The kitchen flows effortlessly into the expanded family room, a perfect setting for cozy evenings by the fireplace or large gatherings. Whether you’re hosting a dinner party or enjoying a quiet night in, this space adapts to your every need. For those who work from home or need a private retreat, the dedicated office space provides a quiet and productive environment, away from the main living areas. The home also includes six generously sized bedrooms, ensuring ample space. The master suite is a true sanctuary, complete with a luxurious ensuite bathroom and plenty of closet space. The newly installed HVAC systems (installed in 2020 and 2022) ensure year-round comfort, while the new gutters (installed 2024) and water heater (installed 2023) add to the home’s efficiency and ease of maintenance. Every aspect of this home has been designed with your comfort and convenience in mind. Practicality meets style with the attached 2-car garage, providing ample space for vehicles, storage, or even a workshop. Outside, the property continues to impress. The cul-de-sac location ensures minimal traffic, offering a safe and peaceful environment. The quiet neighborhood is perfect for evening strolls or morning jogs, with the added benefit of being zoned to some of the best schools in Bowie. Living at 5403 Lakevale Terrace means more than just owning a home; it’s about embracing a lifestyle of comfort, convenience, and community. This property offers everything you need and more, making it the perfect place to create lasting memories.Don’t miss out on the opportunity to make this stunning house your forever home. Schedule a viewing today and experience firsthand the beauty and elegance of 5403 Lakevale Terrace. This home will not last long! Your dream home awaits!

    Zillow last checked:

    Listing updated:

    Listed by:

    David Bradford 240-389-3559,

    Samson Properties

    Bought with:

    Aaron McSterling, SP40003820

    Samson Properties

    Source: Bright MLS,MLS#: MDPG2116864MLS Logo

    Facts & features

    Interior

    Bedrooms & bathrooms
    • Bedrooms: 6
    • Bathrooms: 5
    • Full bathrooms: 4
    • 1/2 bathrooms: 1
    • Main level bathrooms: 1
    Basement
    • Area: 1580
    Heating
    • Forced Air, Natural Gas
    Cooling
    • Central Air, Ceiling Fan(s), Electric
    Appliances
    • Included: Cooktop, Dishwasher, Dryer, Exhaust Fan, Humidifier, Microwave, Refrigerator, Washer, Water Heater, Gas Water Heater
    Features
    • Air Filter System, Attic, Breakfast Area, Ceiling Fan(s), Chair Railings, Crown Molding, Dining Area, Family Room Off Kitchen, Open Floorplan, Formal/Separate Dining Room, Eat-in Kitchen, Kitchen Island, Pantry, Primary Bath(s), Soaking Tub, Store/Office, Upgraded Countertops, Walk-In Closet(s), 9'+ Ceilings, Vaulted Ceiling(s), 2 Story Ceilings, Dry Wall
    • Flooring: Ceramic Tile, Hardwood, Carpet, Wood
    • Doors: Sliding Glass
    • Basement: Connecting Stairway,Finished,Exterior Entry,Rear Entrance,Space For Rooms,Walk-Out Access
    • Number of fireplaces: 1
    Interior area
    • Total structure area: 4,824
    • Total interior livable area: 3,244 sqft
    • Finished area above ground: 3,244
    • Finished area below ground: 0

    Property

    Parking
    • Total spaces: 2
    • Parking features: Garage Faces Front, Garage Door Opener, Concrete, Attached, Driveway
    • Attached garage spaces: 2
    • Has uncovered spaces: Yes
    Accessibility
    • Accessibility features: None
    Features
    • Levels: Two
    • Stories: 2
    • Exterior features: Rain Gutters
    • Pool features: None
    Lot
    • Size: 0.43 Acres
    • Features: Backs to Trees, Cul-De-Sac, Wooded
    Details
    • Additional structures: Above Grade, Below Grade
    • Parcel number: 17070804146
    • Zoning: RR
    • Special conditions: Standard

    Construction

    Type & style
    • Home type: SingleFamily
    • Architectural style: Colonial
    • Property subtype: Single Family Residence
    Materials
    • Frame
    • Foundation: Concrete Perimeter
    • Roof: Architectural Shingle
    Condition
    • Very Good
    • New construction: No
    • Year built: 1992

    Utilities & green energy

    • Sewer: Public Sewer
    • Water: Public
    • Utilities for property: Natural Gas Available, Electricity Available, Water Available, Sewer Available

    Community & neighborhood

    Location
    • Region: Bowie
    • Subdivision: Westview
    • Municipality: Bowie

    HOA & financial

    HOA
    • Has HOA: Yes
    • HOA fee: $215 annually

    Other

    Other facts
    • Listing agreement: Exclusive Right To Sell
    • Listing terms: Cash,Conventional,FHA,VA Loan
    • Ownership: Fee Simple

    Price history

    DateEventPrice
    8/6/2024Sold$715,000+0%$220/sqft
    Source: Bright MLS #MDPG2116864 Report a problem
    7/16/2024Pending sale$714,999$220/sqft
    Source: Bright MLS #MDPG2116864 Report a problem
    6/28/2024Listed for sale$714,999+41.6%$220/sqft
    Source: Bright MLS #MDPG2116864 Report a problem
    6/3/2019Sold$505,000+1%$156/sqft
    Source: Public Record Report a problem
    5/25/2019Listed for sale$499,900$154/sqft
    Source: RE/MAX Leading Edge #MDPG524572 Report a problem
    4/27/2019Pending sale$499,900$154/sqft
    Source: RE/MAX Leading Edge #MDPG524572 Report a problem
    4/19/2019Listed for sale$499,900$154/sqft
    Source: RE/MAX Leading Edge #MDPG524572 Report a problem

    Public tax history

    YearProperty taxesTax assessment
    2025$11,210 +34.2%$654,200 +8.2%
    2024$8,356 +9.4%$604,633 +8.9%
    2023$7,638 +10.6%$555,067 +9.8%
    2022$6,905 +7%$505,500 +6.6%
    2021$6,451 +7.3%$474,333 +7%
    2020$6,009 +2.8%$443,167 +8.5%
    2019$5,847 $408,333
    2018-- $408,333 +0.9%
    2017$6,847 +19.8%$404,667 +0.9%
    2016$5,716 $401,000 +4.9%
    2015$5,716 $382,433 +5.1%
    2014$5,716 $363,867 +5.4%
    2013-- $345,300
    2012-- $345,300
    2011-- $345,300 -41.6%
    2010-- $591,490 +15.1%
    2009-- $513,750 +17.8%
    2008-- $436,010 +21.7%
    2007-- $358,270 +9.8%
    2006-- $326,180 +10.9%
    2005-- $294,090 +12.2%
    2004-- $262,000
    2003-- $262,000 +5%
    2002-- $249,566 +11.1%
    2001-- $224,700

    Find assessor info on the county website

    Neighborhood: 20720

    Nearby schools

    GreatSchools rating
    Schools provided by the listing agent
    • Elementary: Whitehall
    • Middle: Samuel Ogle
    • High: Bowie
    • District: Prince George's County Public Schools

    Source: Bright MLS. This data may not be complete. We recommend contacting the local school district to confirm school assignments for this home.

    Get a cash offer in 3 minutes
    Find out how much your home could sell for in as little as 3 minutes with a no-obligation cash offer.
    Estimated market value
    $751,900
    Get a cash offer in 3 minutes
    Find out how much your home could sell for in as little as 3 minutes with a no-obligation cash offer.
    Estimated market value
    $751,900