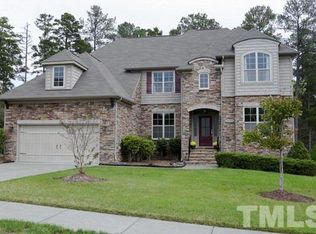
This Lyon Farm home delivers on space, light, and all the extras you've been searching for. The oversized main-level owner's retreat makes everyday living effortless, while the gourmet kitchen—with its island, peninsula, and generous storage—flows easily into bright, open rooms filled with windows. The true showstopper? A heated & cooled three-season room you'll use year-round for coffee, cocktails, or simply relaxing with a good book.
Upstairs, a large loft and four bedrooms (including one that's perfect as a bonus or movie room) give everyone room to spread out. Step outside to your deck and enjoy a private, wooded backyard with mature trees all around. Add in the neighborhood pool and playground, plus quick access to Duke, UNC, and Streets at Southpoint, and you'll see why this home is the perfect blend of comfort and convenience.
Sold for $740,000
$740,000
5403 Lyon Farm Dr, Durham, NC 27713
4beds
3,612sqft
Single Family Residence
Built in 2008
0.37 Acres Lot
$725,000 Zestimate®
$205/sqft
$3,423 Estimated rent
Home value
$725,000
$674,000 - $776,000
$3,423/mo
Zestimate® history
Owner options
List your home for rent
$3,423/mo
Rent Zestimate®
Find your next renter with Zillow Rental Manager. Plus, with online applications, you can quickly screen prospective tenants – for free.
$3,423/mo
Rent Zestimate®
Refinance and save
$5,442/mo
Est. payment
Refinancing to a lower rate could help reduce your monthly payments and save thousands over the life of the loan.
$5,442/mo
Est. payment
Explore your selling options
Work with a Zillow partner agent
Leverage their expertise and Zillow's premium Showcase listings to get your home seen by more buyers.
Get startedList with your own agent
Get your home in front of millions of buyers by listing it on Zillow.
Learn how to do itSell it yourself
Take full control of how buyers see your home on Zillow by listing For Sale by Owner (FSBO).
List your homeWhat's special
Large loftGourmet kitchenPrivate wooded backyardMature treesBright open roomsGenerous storage
Zillow last checked:
Listing updated:
Listed by:
Nina Gervase 919-323-0880,
EXP Realty LLC
Bought with:
Mary Wible, 269741
Nest Realty of the Triangle
Source: Doorify MLS,MLS#: 10122475
Facts & features
Interior
Bedrooms & bathrooms
- Bedrooms: 4
- Bathrooms: 4
- Full bathrooms: 3
- 1/2 bathrooms: 1
- Main level bathrooms: 2
Primary bedroom
- Level: First
- Area: 249.12 Square Feet
- Dimensions: 17.3 x 14.4
Bedroom 2
- Level: Second
- Area: 147.6 Square Feet
- Dimensions: 12 x 12.3
Bedroom 3
- Level: Second
- Area: 144 Square Feet
- Dimensions: 12 x 12
Bedroom 4
- Description: Bonus Room
- Level: Second
- Area: 298.2 Square Feet
- Dimensions: 21.3 x 14
Breakfast room
- Level: First
- Area: 205.5 Square Feet
- Dimensions: 15 x 13.7
Dining room
- Level: First
- Area: 168 Square Feet
- Dimensions: 14 x 12
Other
- Level: First
- Area: 72.38 Square Feet
- Dimensions: 9.4 x 7.7
Family room
- Level: First
- Area: 435.71 Square Feet
- Dimensions: 18.7 x 23.3
Kitchen
- Level: First
- Area: 304 Square Feet
- Dimensions: 16 x 19
Laundry
- Level: First
- Area: 87.4 Square Feet
- Dimensions: 9.5 x 9.2
Loft
- Description: Office
- Level: Second
- Area: 168 Square Feet
- Dimensions: 14 x 12
Office
- Level: First
- Area: 144 Square Feet
- Dimensions: 12 x 12
Other
- Description: Attic Storage
- Level: Second
Sunroom
- Level: First
- Area: 191.1 Square Feet
- Dimensions: 9.8 x 19.5
Heating
- Electric, Forced Air, Natural Gas, Varies by Unit
Cooling
- Central Air, Multi Units
Appliances
- Included: Cooktop, Convection Oven, Dishwasher, Gas Cooktop, Gas Water Heater, Microwave, Oven, Refrigerator, Washer/Dryer Stacked, Warming Drawer, Water Heater, Wall Oven
- Laundry: Electric Dryer Hookup, Laundry Room, Main Level, Washer Hookup
Features
- Breakfast Bar, Built-in Features, Ceiling Fan(s), Chandelier, Crown Molding, Entrance Foyer, Granite Counters, High Ceilings, Kitchen Island, Open Floorplan, Pantry, Primary Downstairs, Recessed Lighting, Storage, Tray Ceiling(s), Vaulted Ceiling(s), Walk-In Closet(s), Whirlpool Tub, Separate Shower, Bathtub/Shower Combination, Walk-In Shower, Water Closet, Smooth Ceilings
- Flooring: Clay, Hardwood, Luxury Vinyl, Tile
- Basement: Crawl Space
- Number of fireplaces: 1
- Fireplace features: Family Room, Gas Log
- Common walls with other units/homes: No Common Walls
Interior area
- Total structure area: 3,612
- Total interior livable area: 3,612 sqft
- Finished area above ground: 3,612
- Finished area below ground: 0
Property
Parking
- Total spaces: 2
- Parking features: Attached, Driveway, Garage
- Garage spaces: 2
- Has uncovered spaces: Yes
Features
- Levels: Two
- Stories: 2
- Patio & porch: Deck, Front Porch
- Pool features: Association
- Has view: Yes
- View description: Trees/Woods
Lot
- Size: 0.37 Acres
Details
- Parcel number: REID 208409; PIN # 0727352975
- Special conditions: Standard
- Other equipment: Irrigation Equipment
Construction
Type & style
- Home type: SingleFamily
- Architectural style: Transitional
- Property subtype: Single Family Residence
Materials
- Brick, Stone Veneer, Vinyl Siding
- Foundation: Crawlspace
- Roof: Shingle
Condition
- New construction: No
- Year built: 2008
Utilities & green energy
- Sewer: Public Sewer
- Water: Public
Community & HOA
Community
- Features: Clubhouse, Playground, Pool
- Subdivision: Grandale
HOA
- Has HOA: Yes
- Amenities included: Clubhouse, Management, Playground, Pool
- Services included: Maintenance Grounds
- HOA fee: $670 annually
- HOA name: Grandale HOA; Charleston Mgmt
- HOA phone: 919-847-3003
Location
- Region: Durham
Financial & listing details
- Price per square foot: $205/sqft
- Tax assessed value: $692,275
- Annual tax amount: $6,862
- Date on market: 9/18/2025
- Listing agreement: Exclusive Right To Sell
- Listing terms: Cash,Conventional,FHA,VA Loan
Price history
| Date | Event | Price |
|---|---|---|
| 10/31/2025 | Sold | $740,000-1.3%$205/sqft |
Source:  Doorify MLS #10122475 Report a problem Doorify MLS #10122475 Report a problem | ||
| 10/3/2025 | Pending sale | $750,000$208/sqft |
Source: Doorify MLS #10122475 Report a problem | ||
| 9/30/2025 | Price change | $750,000-2.5%$208/sqft |
Source: Doorify MLS #10122475 Report a problem | ||
| 9/18/2025 | Listed for sale | $769,000+76.6%$213/sqft |
Source: Doorify MLS #10122475 Report a problem | ||
| 12/9/2008 | Sold | $435,500$121/sqft |
Source: Public Record Report a problem | ||
Public tax history
| Year | Property taxes | Tax assessment |
|---|---|---|
| 2025 | $6,863 +14.4% | $692,275 +61% |
| 2024 | $5,999 +6.5% | $430,032 |
| 2023 | $5,633 +2.3% | $430,032 |
| 2022 | $5,504 +0.5% | $430,032 |
| 2021 | $5,478 +2.4% | $430,032 |
| 2020 | $5,349 | $430,032 -8.5% |
| 2019 | $5,349 | $469,837 +21.1% |
| 2018 | $5,349 +2.4% | $388,005 |
| 2017 | $5,224 +3.5% | $388,005 |
| 2016 | $5,048 | $388,005 -9.5% |
| 2015 | $5,048 -15% | $428,863 |
| 2014 | $5,937 | $428,863 |
| 2013 | -- | $428,863 |
| 2012 | -- | $428,863 |
| 2011 | $5,590 +0.4% | $428,863 |
| 2010 | $5,566 | $428,863 -6.8% |
| 2009 | -- | $459,964 +346.1% |
| 2008 | $1,287 | $103,101 |
Find assessor info on the county website
Neighborhood: 27713
Nearby homes
- $754,9004 bd3 ba3.8k sqft5405 Lyon Farm Dr, Durham, NC 27713Off Market
- $660,8004 bd3 ba3.3k sqft5401 Lyon Farm Dr, Durham, NC 27713Off Market
- $628,5003 bd2 ba2.8k sqft5402 Lyon Farm Dr, Durham, NC 27713Off Market
- $748,3004 bd4 ba3.3k sqft5407 Lyon Farm Dr, Durham, NC 27713Off Market
- $761,1005 bd4 ba3.7k sqft5311 Lyon Farm Dr, Durham, NC 27713Off Market
- $661,3005 bd3 ba3.2k sqft5404 Lyon Farm Dr, Durham, NC 27713Off Market
- $572,0003 bd3 ba2.6k sqft5406 Lyon Farm Dr, Durham, NC 27713Off Market
- $675,7004 bd3 ba3.2k sqft804 Fenwick Pkwy, Durham, NC 27713Off Market
Nearby schools
GreatSchools rating
- 9/10Lyons Farm ElementaryGrades: PK-5Distance: 0.6 mi
- 2/10Lowe's Grove MiddleGrades: 6-8Distance: 2.3 mi
- 2/10Hillside HighGrades: 9-12Distance: 5 mi
Schools provided by the listing agent
- Elementary: Durham - Lyons Farm Elementary School
- Middle: Durham - Lowes Grove Middle
- High: Durham - Hillside High
Source: Doorify MLS. This data may not be complete. We recommend contacting the local school district to confirm school assignments for this home.
Get a cash offer in 3 minutes
Find out how much your home could sell for in as little as 3 minutes with a no-obligation cash offer.
Estimated market value
$725,000
Get a cash offer in 3 minutes
Find out how much your home could sell for in as little as 3 minutes with a no-obligation cash offer.
Estimated market value
$725,000
- North Carolina
- Durham County
- Durham
- 27713
- 5403 Lyon Farm Dr
