Upgrades to this gorgeous oversized lot have been completed! Come out and see this bright, bold, and beautifully designed 4 bedroom, 3 baths, and an office. This home knows how to make an entrance! From the moment you pull up to the property, you are greeted with a curb appeal you’d be proud to call your own. Upon walking in your front door, you’re pleasantly surprised by a stylish open concept layout made for hosting, relaxing, and everything in between. Two toned recessed lighting sets the perfect mood, while sleek black fixtures add a modern, upscale edge throughout. The heart of the home shines with high end cabinetry, stunning laminate flooring, and under cabinet lighting that gives the kitchen a warm, inviting glow. It is perfect for late night snacks or entertaining guests. The unique layout and the upscale features offers just the right blend of openness and defined spaces, making it feel both spacious and cozy. Located in the heart of Dallas in a highly sought after area, you’re not just buying a home you’re stepping into a vibe. Come see this beauty while you can!
With 4 generously sized bedrooms, 3 full baths, and a dedicated office, there’s room for everyone (and then some). Whether you’re working from home or hosting friends, this home flexes effortlessly to fit your lifestyle.
Sold
Price Unknown
5403 Mona Ln, Dallas, TX 75236
4beds
2,136sqft
Single Family Residence
Built in 1965
0.32 Acres Lot
$399,700 Zestimate®
$--/sqft
$3,021 Estimated rent
Home value
$399,700
$368,000 - $432,000
$3,021/mo
Zestimate® history
Owner options
List your home for rent
$3,021/mo
Rent Zestimate®
Find your next renter with Zillow Rental Manager. Plus, with online applications, you can quickly screen prospective tenants – for free.
$3,021/mo
Rent Zestimate®
Refinance and save
Refinancing to a lower rate could help reduce your monthly payments and save thousands over the life of the loan.
Explore your selling options
Work with a Zillow partner agent
Leverage their expertise and Zillow's premium Showcase listings to get your home seen by more buyers.
Get startedList with your own agent
Get your home in front of millions of buyers by listing it on Zillow.
Learn how to do itSell it yourself
Take full control of how buyers see your home on Zillow by listing For Sale by Owner (FSBO).
List your homeWhat's special
Gorgeous oversized lotDedicated officeStunning laminate flooringCurb appealTwo toned recessed lightingSleek black fixturesHigh end cabinetry
Zillow last checked:
Listing updated:
Listed by:
Heidi Everley 0686100 817-438-1500,
Momentum Real Estate Group,LLC 817-438-1500
Bought with:
Quaneshia Fulmore, 0760653
Fathom Realty LLC
Source: NTREIS,MLS#: 21251080
Facts & features
Interior
Bedrooms & bathrooms
- Bedrooms: 4
- Bathrooms: 3
- Full bathrooms: 3
Primary bedroom
- Level: First
- Dimensions: 11 x 23
Bedroom
- Level: First
- Dimensions: 14 x 17
Bedroom
- Level: First
- Dimensions: 16 x 12
Bedroom
- Level: First
- Dimensions: 10 x 7
Dining room
- Level: First
- Dimensions: 1 x 1
Kitchen
- Level: First
- Dimensions: 17 x 9
Living room
- Level: First
- Dimensions: 1 x 1
Office
- Level: First
- Dimensions: 7 x 7
Heating
- Central, Electric
Cooling
- Ceiling Fan(s)
Appliances
- Included: Dishwasher, Electric Range, Disposal, Microwave
- Laundry: Washer Hookup, Electric Dryer Hookup
Features
- Decorative/Designer Lighting Fixtures, Eat-in Kitchen, Granite Counters, Kitchen Island, Pantry
- Flooring: Laminate
- Has basement: No
- Has fireplace: No
Interior area
- Total interior livable area: 2,136 sqft
Property
Parking
- Total spaces: 2
- Parking features: Driveway, Garage Faces Side
- Attached garage spaces: 2
Features
- Levels: One
- Stories: 1
- Patio & porch: Deck
- Exterior features: Other
- Pool features: None
- Fencing: Chain Link,Wood
Lot
- Size: 0.32 Acres
- Features: Corner Lot, Few Trees
Details
- Parcel number: 00000815920000000
Construction
Type & style
- Home type: SingleFamily
- Architectural style: Detached
- Property subtype: Single Family Residence
- Attached to another structure: Yes
Materials
- Foundation: Pillar/Post/Pier, Slab
- Roof: Composition
Condition
- Year built: 1965
Utilities & green energy
- Sewer: Public Sewer
- Water: Public
- Utilities for property: Sewer Available, Water Available
Community & HOA
Community
- Security: Carbon Monoxide Detector(s), Smoke Detector(s)
- Subdivision: Cedar Frst Add #2
HOA
- Has HOA: No
Location
- Region: Dallas
Financial & listing details
- Tax assessed value: $300,000
- Annual tax amount: $7,016
- Date on market: 6/6/2026
- Cumulative days on market: 43 days
- Listing terms: Cash,Conventional,FHA,Other,VA Loan
Price history
| Date | Event | Price |
|---|---|---|
| 8/7/2026 | Sold | -- |
Source: NTREIS #21251080 Report a problem | ||
| 6/28/2026 | Pending sale | $399,000$187/sqft |
Source: NTREIS #21251080 Report a problem | ||
| 6/16/2026 | Contingent | $399,000$187/sqft |
Source: NTREIS #21251080 Report a problem | ||
| 6/14/2026 | Price change | $399,000-2.7%$187/sqft |
Source: NTREIS #21251080 Report a problem | ||
| 6/6/2026 | Listed for sale | $409,999+2.5%$192/sqft |
Source: NTREIS #21251080 Report a problem | ||
| 5/30/2026 | Listing removed | $399,999$187/sqft |
Source: NTREIS #21251080 Report a problem | ||
| 5/10/2026 | Price change | $399,999-4.7%$187/sqft |
Source: NTREIS #21251080 Report a problem | ||
| 4/26/2026 | Listed for sale | $419,900+52.7%$197/sqft |
Source: NTREIS #21251080 Report a problem | ||
| 4/25/2026 | Listing removed | $3,250$2/sqft |
Source: Zillow Rentals Report a problem | ||
| 4/11/2026 | Listed for rent | $3,250+151.9%$2/sqft |
Source: Zillow Rentals Report a problem | ||
| 1/20/2026 | Sold | -- |
Source: Public Record Report a problem | ||
| 12/31/2025 | Price change | $275,000-8.3%$129/sqft |
Source: NTREIS #21086911 Report a problem | ||
| 10/15/2025 | Listed for sale | $299,900$140/sqft |
Source: NTREIS #21086911 Report a problem | ||
| 3/24/2021 | Listing removed | -- |
Source: Owner Report a problem | ||
| 2/20/2015 | Listing removed | $1,290$1/sqft |
Source: Owner Report a problem | ||
| 2/17/2015 | Listed for rent | $1,290$1/sqft |
Source: Owner Report a problem | ||
Public tax history
| Year | Property taxes | Tax assessment |
|---|---|---|
| 2025 | $7,016 | $300,000 |
Find assessor info on the county website
Neighborhood: 75236
Nearby homes
- $288,6003 bd2 ba1.7k sqft5336 Mona Ln, Dallas, TX 75236Off Market
- $358,1003 bd2 ba2.3k sqft5423 Mona Ln, Dallas, TX 75236Off Market
- $301,6003 bd2 ba1.9k sqft5335 Mona Ln, Dallas, TX 75236Off Market
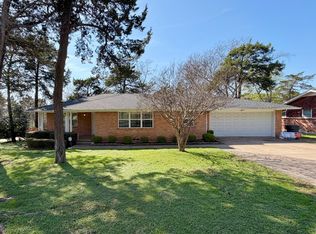
- $406,5003 bd2 ba2.5k sqft5750 Ranchero Ln, Dallas, TX 75236Off Market
- $342,8003 bd2 ba2.2k sqft5326 Mona Ln, Dallas, TX 75236Off Market
- $347,3002 bd2 ba1.6k sqft5325 Mona Ln, Dallas, TX 75236Off Market
- $291,6003 bd2 ba1.7k sqft5424 Mona Ln, Dallas, TX 75236Off Market
- $441,5003 bd2 ba1.5k sqft5816 Ranchero Ln, Dallas, TX 75236Off Market
Nearby schools
GreatSchools rating
- 2/10James R Bilhartz Jr Elementary SchoolGrades: PK-4Distance: 1.1 mi
- 4/10G W Kennemer Middle SchoolGrades: 6-8Distance: 2.7 mi
- 3/10Duncanville High SchoolGrades: 9-12Distance: 1.4 mi
Schools provided by the listing agent
- Middle: Kennemer,Hardin
- High: Duncanville
- District: Duncanville ISD
Source: NTREIS. This data may not be complete. We recommend contacting the local school district to confirm school assignments for this home.
Get a cash offer in 3 minutes
Find out how much your home could sell for in as little as 3 minutes with a no-obligation cash offer.
Estimated market value
$399,700
Get a cash offer in 3 minutes
Find out how much your home could sell for in as little as 3 minutes with a no-obligation cash offer.
Estimated market value
$399,700
- Texas
- Dallas County
- Dallas
- 75236
- 5403 Mona Ln
