Skip main navigation
Sold for $624,215
Street View
  • $624,215

    5403 N 208th St, Omaha, NE 68022

    4beds
    2,700sqft
    Single Family Residence
    Built in 2025
    0.28 Acres Lot
    $637,800 Zestimate®
    $231/sqft
    $3,519 Estimated rent

    Home value

    $637,800

    $587,000 - $695,000

    $3,519/mo

    Zestimate® history
    Loading
    Loading...

    Owner options

    List your home for rent

    $3,519/mo

    Rent Zestimate®

    Find your next renter with Zillow Rental Manager. Plus, with online applications, you can quickly screen prospective tenants – for free.

    Learn more

    $3,519/mo

    Rent Zestimate®

    Refinance and save

    $3,523/mo

    Est. payment

    Refinancing to a lower rate could help reduce your monthly payments and save thousands over the life of the loan.

    See today's rates

    $3,523/mo

    Est. payment

    Explore your selling options

    Work with a Zillow partner agent

    Leverage their expertise and Zillow's premium Showcase listings to get your home seen by more buyers.

    Get started

    List with your own agent

    Get your home in front of millions of buyers by listing it on Zillow.

    Learn how to do it

    Sell it yourself

    Take full control of how buyers see your home on Zillow by listing For Sale by Owner (FSBO).

    List your home

    What's special

    Large functional laundry roomThoughtfully designed jack-and-jillWalk-in showerGourmet kitchenInviting space for gatheringsSpacious primary suiteOpen-concept main floor
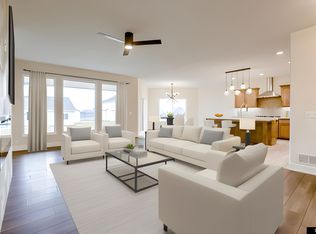
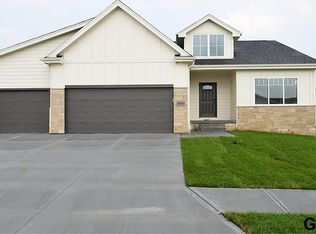
    This lovely Lansing 2-story by Nelson Builders offers a sophisticated blend of style and functionality. Upon arrival, you are greeted by a grand two-story entry and a multi-level staircase with an upper-level overlook. The gourmet kitchen is a chef’s dream, featuring custom cabinetry, an expansive granite island, and a discreet walk-in pantry, ideal for entertaining. The open-concept main floor allows for a smooth and natural flow from the entry to the living room, kitchen, & dining area, creating an inviting space for gatherings. Just off the garage, a convenient drop zone and bathroom enhance the home’s practicality. Upstairs, a spacious primary suite provides a tranquil retreat, complete with dual vanities, a walk-in shower, and an impressive walk in closet. The second floor also offers three generously sized bedrooms, two well-appointed bathrooms (including a thoughtfully designed Jack-and-Jill), and a large, functional laundry room. This home combines luxury with everyday comfort.

    Zillow last checked:

    Listing updated:

    Listed by:

    Marie Otis 402-670-8775,

    BHHS Ambassador Real Estate

    Bought with:

    Andrew Woods, 20140088

    BHHS Ambassador Real Estate

    Source: GPRMLS,MLS#: 22504466MLS Logo

    Facts & features

    Interior

    Bedrooms & bathrooms
    • Bedrooms: 4
    • Bathrooms: 4
    • Full bathrooms: 1
    • 3/4 bathrooms: 1
    • 1/2 bathrooms: 2
    • Main level bathrooms: 1
    Primary bedroom
    • Level: Second
    Bedroom 2
    • Level: Second
    Bedroom 3
    • Level: Second
    Bedroom 4
    • Level: Second
    Primary bathroom
    • Features: 3/4
    Basement
    • Area: 1300
    Heating
    • Natural Gas, Forced Air
    Cooling
    • Central Air
    Appliances
    • Included: Oven, Dishwasher, Disposal, Microwave, Cooktop
    Features
    • High Ceilings, Two Story Entry, Ceiling Fan(s), Pantry
    • Basement: Egress,Unfinished
    • Number of fireplaces: 1
    • Fireplace features: Electric
    Interior area
    • Total structure area: 2,700
    • Total interior livable area: 2,700 sqft
    • Finished area above ground: 2,700
    • Finished area below ground: 0

    Property

    Parking
    • Total spaces: 4
    • Parking features: Built-In, Garage, Garage Door Opener
    • Attached garage spaces: 4
    Features
    • Levels: Two
    • Patio & porch: Porch
    • Exterior features: Sprinkler System
    • Fencing: None
    Lot
    • Size: 0.28 Acres
    • Dimensions: 90.62 x 100.86 x 94.51
    • Features: Over 1/4 up to 1/2 Acre, City Lot, Corner Lot, Subdivided, Curb Cut
    Details
    • Parcel number: 2403231080
    • Other equipment: Sump Pump

    Construction

    Type & style
    • Home type: SingleFamily
    • Property subtype: Single Family Residence
    Materials
    • Foundation: Concrete Perimeter
    Condition
    • Under Construction
    • New construction: Yes
    • Year built: 2025
    Details
    • Builder name: Nelson Builders

    Utilities & green energy

    • Sewer: Public Sewer
    • Water: Public

    Community & neighborhood

    Location
    • Region: Omaha
    • Subdivision: Vistancia

    HOA & financial

    HOA
    • Has HOA: Yes

    Other

    Other facts
    • Listing terms: VA Loan,Conventional,Cash
    • Ownership: Fee Simple

    Price history

    DateEventPrice
    6/20/2025Sold$624,215+2.4%$231/sqft
    Source: GPRMLS #22504466 Report a problem
    4/23/2025Pending sale$609,688$226/sqft
    Source: GPRMLS #22504466 Report a problem
    4/4/2025Price change$609,688+0.9%$226/sqft
    Source: GPRMLS #22504466 Report a problem
    2/24/2025Listed for sale$604,488$224/sqft
    Source: GPRMLS #22504466 Report a problem

    Public tax history

    Tax history is unavailable.

    Neighborhood: Elkhorn

    Nearby schools

    GreatSchools rating
    Schools provided by the listing agent
    • Elementary: Arbor View
    • Middle: Elkhorn North Ridge
    • High: Elkhorn
    • District: Elkhorn

    Source: GPRMLS. This data may not be complete. We recommend contacting the local school district to confirm school assignments for this home.

    Get pre-qualified for a loan
    At Zillow Home Loans, we can pre-qualify you in as little as 5 minutes with no impact to your credit score.

    An equal housing lender. NMLS #10287.

    Sell for more on Zillow
    Get a Zillow Showcase℠ listing at no additional cost and you could sell for .
    $637,800
    2% more
    +$12,756
    With Zillow Showcase(estimated)
    $650,556