Beautiful ONE level home with 3 bedrooms AND A DEDICATED DEN/OFFICE. Gourmet kitchen includes built-in gas cooktop, SS Appliances, painted Alder cabinets, pantry, 3cm slab countertops & large kitchen island with eating bar for 5. Enjoy the outdoor space with a large 10 x 20 covered patio with stairs with fully landscaped and fenced yard to enjoy views. Other features include Electric Air Heat Pump w Cooling, gas fireplace, 9 ft. ceilings. Primary suite includes coffered ceiling and a walk-in closet. Painted wood closet shelving, soft-close drawers & cabinets. The Glades boasts a Community Center with outdoor pool, playground and walking trails. Completion date is Sept. 2026. Sample Photos.
Pending
$769,960
5403 N 93rd Ave Lot 279, Camas, WA 98607
3beds
1,800sqft
Residential, Single Family Residence
Built in 2026
6,969 Square Feet Lot
$-- Zestimate®
$428/sqft
$63/mo HOA
What's special
- 18 days
- 27
- 0
Zillow last checked:
Listing updated:
Listed by:
Miranda Eversole 360-605-4303,
SEKISUI HOUSE PNW, INC.,
Kris Vanderpool 564-236-9144,
SEKISUI HOUSE PNW, INC.
Source: RMLS (OR),MLS#: 205682945
Facts & features
Interior
Bedrooms & bathrooms
- Bedrooms: 3
- Bathrooms: 2
- Full bathrooms: 2
- Main level bathrooms: 2
Rooms
- Room types: Den, Laundry, Bedroom 2, Bedroom 3, Dining Room, Family Room, Kitchen, Living Room, Primary Bedroom
Primary bedroom
- Features: Bathroom, Closet Organizer, Coved, Closet, Double Sinks, Ensuite, High Ceilings, Walkin Closet, Walkin Shower, Wallto Wall Carpet
- Level: Main
- Area: 180
- Dimensions: 12 x 15
Bedroom 2
- Features: Closet, Wallto Wall Carpet
- Level: Main
- Area: 121
- Dimensions: 11 x 11
Bedroom 3
- Features: Closet, Wallto Wall Carpet
- Level: Main
- Area: 120
- Dimensions: 10 x 12
Dining room
- Features: Deck, Sliding Doors, High Ceilings, Laminate Flooring
- Level: Main
Kitchen
- Features: Dishwasher, Disposal, Eat Bar, Gas Appliances, Island, Microwave, Pantry, Builtin Oven, E N E R G Y S T A R Qualified Appliances, Laminate Flooring, Plumbed For Ice Maker, Quartz
- Level: Lower
Heating
- ENERGY STAR Qualified Equipment, Forced Air 95 Plus, Heat Pump
Cooling
- Central Air, Heat Pump
Appliances
- Included: Built In Oven, Cooktop, Dishwasher, Disposal, ENERGY STAR Qualified Appliances, Gas Appliances, Microwave, Plumbed For Ice Maker, Stainless Steel Appliance(s), Electric Water Heater, ENERGY STAR Qualified Water Heater
- Laundry: Laundry Room
Features
- High Ceilings, High Speed Internet, Quartz, Closet, Eat Bar, Kitchen Island, Pantry, Bathroom, Closet Organizer, Coved, Double Vanity, Walk-In Closet(s), Walkin Shower
- Flooring: Laminate, Luxury Vinyl Tile, Tile, Wall to Wall Carpet
- Doors: French Doors, Sliding Doors
- Windows: Triple Pane Windows, Vinyl Frames
- Basement: Crawl Space
- Number of fireplaces: 1
- Fireplace features: Gas
Interior area
- Total structure area: 1,800
- Total interior livable area: 1,800 sqft
Property
Parking
- Total spaces: 3
- Parking features: Driveway, On Street, Garage Door Opener, Attached
- Attached garage spaces: 3
- Has uncovered spaces: Yes
Accessibility
- Accessibility features: Garage On Main, Main Floor Bedroom Bath, Minimal Steps, Natural Lighting, One Level, Utility Room On Main, Walkin Shower, Accessibility
Features
- Levels: One
- Stories: 1
- Patio & porch: Covered Patio, Porch, Deck
- Exterior features: Yard
- Fencing: Fenced
Lot
- Size: 6,969 Square Feet
- Features: Level, Sprinkler, SqFt 7000 to 9999
Details
- Parcel number: 986065539
- Zoning: RLD-10
Construction
Type & style
- Home type: SingleFamily
- Architectural style: Contemporary
- Property subtype: Residential, Single Family Residence
Materials
- Cement Siding, Cultured Stone
- Foundation: Concrete Perimeter, Pillar/Post/Pier
- Roof: Composition
Condition
- Under Construction
- New construction: Yes
- Year built: 2026
Details
- Warranty included: Yes
Utilities & green energy
- Gas: Gas
- Sewer: Public Sewer
- Water: Public
- Utilities for property: Cable Connected
Community & HOA
Community
- Security: Fire Sprinkler System
- Subdivision: The Glades At Green Mountain
HOA
- Has HOA: Yes
- Amenities included: Commons, Management, Meeting Room, Pool
- HOA fee: $63 monthly
Location
- Region: Camas
Financial & listing details
- Price per square foot: $428/sqft
- Annual tax amount: $1,889
- Date on market: 9/11/2026
- Listing terms: Cash,Conventional,FHA,VA Loan
- Road surface type: Paved
Estimated market value
Not available
Estimated sales range
Not available
$3,196/mo
Price history
| Date | Event | Price |
|---|---|---|
| 9/12/2026 | Pending sale | $769,960$428/sqft |
Source:  RMLS (OR) #205682945 Report a problem RMLS (OR) #205682945 Report a problem | ||
Public tax history
Tax history is unavailable.
Monthly payment
Est. payment
Payment breakdown
Explore the cost of this home by adjusting the details. Changes won't be saved.Climate risks
Neighborhood: 98607
Nearby schools
Schools provided by the listing agent
- Elementary: Lacamas Lake
- Middle: Liberty
- High: Camas
Source: RMLS (OR). This data may not be complete. We recommend contacting the local school district to confirm school assignments for this home.
Similar homes
- $764,9603 bd2 ba1.8k sqft5288 N 93rd Ave, Camas, WA 98607Active

 RMLS (OR)
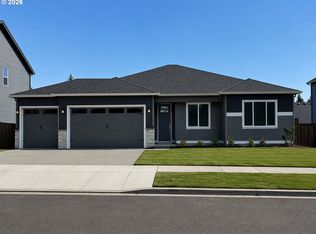
 - $789,9603 bd2 ba1.8k sqft5372 N 93rd Ave Lot 277, Camas, WA 98607Active
 RMLS (OR)
 - $838,9254 bd3 ba2.5k sqft5343 N 93rd Ave Lot 281, Camas, WA 98607Active
 RMLS (OR)
 - $713,4003 bd2 ba1.9k sqft5295 N 85th Ave, Camas, WA 98607Active
 MLS ID #644718803, Melinda Shoote, Lennar Sales Corp. RMLS (OR)
 - $781,4005 bd3 ba2.3k sqft5275 N 85th Ave, Camas, WA 98607ActiveRMLS (OR)
- $692,9003 bd2 ba1.9k sqft5272 N 87th Ave, Camas, WA 98607ActiveRMLS (OR)
- $859,9604 bd3 ba2.5k sqft5404 N 93rd Ave Lot 278, Camas, WA 98607ActiveMLS ID #440579975, Miranda Eversole, SEKISUI HOUSE PNW, INC.. RMLS (OR)
- $873,5335 bd3 ba2.6k sqft5375 N 93rd Ave, Camas, WA 98607ActiveRMLS (OR)
- $874,9604 bd3 ba2.6k sqft5269 N 93rd Ave Lot 284, Camas, WA 98607ActiveRMLS (OR)
- $899,0004 bd3 ba2.6k sqft4788 NW 71st Ave, Camas, WA 98607ActiveMLS ID #155696072, Stephanie Anders, Pacific Lifestyle Homes. RMLS (OR)
- $677,0003 bd3 ba2.1k sqft4693 NW Camas Meadows Dr, Camas, WA 98607ActiveRMLS (OR)
- $666,0003 bd3 ba1.8k sqft4699 NW Camas Meadows Dr, Camas, WA 98607ActiveRMLS (OR)
- $619,0004 bd3 ba1.9k sqft4665 NW Camas Meadows Dr, Camas, WA 98607ActiveRMLS (OR)
- $805,9955 bd4 ba2.4k sqft3889 NW 65th Ave Unit 92, Camas, WA 98607ActiveMLS ID #147229947, Marilyn Webb, Toll Brothers Real Estate Inc. RMLS (OR)
- $637,9003 bd3 ba2.1k sqft5411 NE 68th St, Vancouver, WA 98661ActiveMLS ID #634834524, Ron Christian, LGI Homes. RMLS (OR)
- $636,0004 bd3 ba1.9k sqft4637 NW Camas Meadows Dr, Camas, WA 98607ActiveRMLS (OR)
- $626,5203 bd3 ba2.1k sqft18208 NE 16th St, Vancouver, WA 98684ActiveRMLS (OR)
- $578,0004 bd3 ba1.9k sqft4695 NW Camas Meadows Dr, Camas, WA 98607ActiveRMLS (OR)
- $674,9005 bd3 ba2.5k sqft6811 NE 54th Ave, Vancouver, WA 98661ActiveRMLS (OR)
- $579,9003 bd2 ba1.4k sqft5419 NE 68th St, Vancouver, WA 98661ActiveRMLS (OR)
