Red Tag Sale Event- limited time price reduction! Quick move-in new construction opportunity at Cottages at 66th in Vancouver! For a limited time, get a below market LOWEST INTEREST RATE IN YEARS as well as a $$,$$$ FLEX CREDIT with preferred lender DHI Mortgage to help make your homeownership dreams a reality! Use toward closing costs, options, and upgrades your way! Enjoy the peace of mind and efficiency of all new systems plus an included 10-year builder home warranty when you buy this new build home! Located in the Minnehaha neighborhood of Vancouver, this farmhouse-style new build home has been thoughtfully designed to maximize 1,361 square feet with 3 bedrooms, 2 bathrooms, and an attached garage. The main level is sleek and sparkling, with LVP flooring, quartz countertops and shaker cabinets. An L-shaped kitchen sports a large reach-in pantry and stainless-steel appliances. The kitchen leads out to a covered patio, perfect for barbecuing in any weather. Upstairs, an adaptable loft area offers extra work or play space. The primary suite holds an en suite bathroom with a walk-in shower that has bench seats, and a walk-in closet. Outside, the front and backyard irrigation and landscaping add plenty of curb appeal. Commute to PDX or downtown Vancouver with ease via SR-500. A grocery store, gym, and coffee are half a mile away from this community. Weekend entertainment is a little over a mile away with shopping, dining and a movie theater. A 10-year limited warranty and smart features are included. Photos are representative of plan only and may vary as built. Start your home buying journey here and schedule a tour today! Estimated completion mid-February 2026.
Sold
$410,860
5403 NE 65th Pl, Vancouver, WA 98661
3beds
1,361sqft
Residential, Single Family Residence
Built in 2025
2,613 Square Feet Lot
$413,700 Zestimate®
$302/sqft
$2,536 Estimated rent
Home value
$413,700
$393,000 - $439,000
$2,536/mo
Zestimate® history
Owner options
List your home for rent
$2,536/mo
Rent Zestimate®
Find your next renter with Zillow Rental Manager. Plus, with online applications, you can quickly screen prospective tenants – for free.
$2,536/mo
Rent Zestimate®
Refinance and save
$2,625/mo
Est. payment
Refinancing to a lower rate could help reduce your monthly payments and save thousands over the life of the loan.
$2,625/mo
Est. payment
Explore your selling options
Work with a Zillow partner agent
Leverage their expertise and Zillow's premium Showcase listings to get your home seen by more buyers.
Get startedList with your own agent
Get your home in front of millions of buyers by listing it on Zillow.
Learn how to do itSell it yourself
Take full control of how buyers see your home on Zillow by listing For Sale by Owner (FSBO).
List your homeWhat's special
L-shaped kitchenAttached garageWalk-in closetLarge reach-in pantryShaker cabinetsStainless-steel appliancesQuartz countertops
Zillow last checked:
Listing updated:
Listed by:
Tim McConnell 951-204-1426,
D. R. Horton,
Violet Hadeed-Baird 971-373-1679,
D. R. Horton
Bought with:
Kimberley Duval, 20112856
WA Move Real Estate LLC
Source: RMLS (OR),MLS#: 640585885
Facts & features
Interior
Bedrooms & bathrooms
- Bedrooms: 3
- Bathrooms: 2
- Full bathrooms: 2
Rooms
- Room types: Bedroom 2, Bedroom 3, Dining Room, Family Room, Kitchen, Living Room, Primary Bedroom
Primary bedroom
- Features: Bathroom, Ensuite, Walkin Closet, Walkin Shower, Wallto Wall Carpet
- Level: Upper
Bedroom 2
- Features: Closet, Wallto Wall Carpet
- Level: Upper
Bedroom 3
- Features: Closet, Wallto Wall Carpet
- Level: Upper
Kitchen
- Features: Dishwasher, L Shaped, Microwave, Pantry, Free Standing Range, Plumbed For Ice Maker, Quartz
- Level: Main
Living room
- Features: Great Room, Living Room Dining Room Combo, Patio, Laminate Flooring
- Level: Main
Heating
- Forced Air 95 Plus, Heat Pump
Cooling
- Central Air, Heat Pump
Appliances
- Included: Dishwasher, Disposal, Free-Standing Range, Microwave, Plumbed For Ice Maker, Stainless Steel Appliance(s), Electric Water Heater
- Laundry: Laundry Room
Features
- Quartz, Closet, LShaped, Pantry, Great Room, Living Room Dining Room Combo, Bathroom, Walk-In Closet(s), Walkin Shower
- Flooring: Wall to Wall Carpet, Laminate
- Windows: Double Pane Windows, Vinyl Frames
- Basement: Crawl Space
Interior area
- Total structure area: 1,361
- Total interior livable area: 1,361 sqft
Property
Parking
- Total spaces: 1
- Parking features: Driveway, Attached
- Attached garage spaces: 1
- Has uncovered spaces: Yes
Features
- Levels: Two
- Stories: 2
- Patio & porch: Covered Patio, Patio
- Exterior features: Yard
- Fencing: Fenced
Lot
- Size: 2,613 Square Feet
- Features: Corner Lot, SqFt 0K to 2999
Details
- Parcel number: 986069005
- Zoning: Resid
Construction
Type & style
- Home type: SingleFamily
- Architectural style: Farmhouse
- Property subtype: Residential, Single Family Residence
Materials
- Cement Siding
- Foundation: Concrete Perimeter
- Roof: Composition
Condition
- New Construction
- New construction: Yes
- Year built: 2025
Details
- Warranty included: Yes
Utilities & green energy
- Sewer: Public Sewer
- Water: Public
- Utilities for property: Cable Connected
Community & HOA
Community
- Features: grocery, gym, coffee, bank
HOA
- Has HOA: Yes
- Amenities included: Commons, Front Yard Landscaping, Maintenance Grounds, Management
- HOA fee: $110 monthly
Location
- Region: Vancouver
Financial & listing details
- Price per square foot: $302/sqft
- Tax assessed value: $396,000
- Annual tax amount: $350
- Date on market: 12/1/2025
- Cumulative days on market: 59 days
- Listing terms: Cash,Conventional,FHA,VA Loan
- Road surface type: Paved
Price history
| Date | Event | Price |
|---|---|---|
| 2/26/2026 | Sold | $410,860-2.2%$302/sqft |
Source:  RMLS (OR) #640585885 Report a problem RMLS (OR) #640585885 Report a problem | ||
| 1/30/2026 | Pending sale | $419,995$309/sqft |
Source: RMLS (OR) #640585885 Report a problem | ||
| 1/9/2026 | Price change | $419,995-9.7%$309/sqft |
Source: RMLS (OR) #640585885 Report a problem | ||
| 12/1/2025 | Listed for sale | $464,995$342/sqft |
Source: RMLS (OR) #640585885 Report a problem | ||
Public tax history
| Year | Property taxes | Tax assessment |
|---|---|---|
| 2025 | $3,911 | $396,000 |
Find assessor info on the county website
Neighborhood: Minnehaha
Nearby homes

- $429,9953 bd2 ba1.3k sqft5519 NE 66th Pl, Vancouver, WA 98661Sold
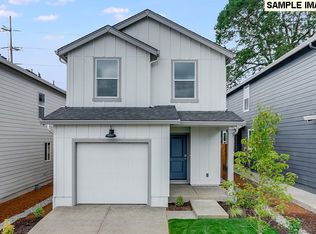
- $405,0003 bd2 ba1.3k sqft5416 NE 66th Pl, Vancouver, WA 98661Sold
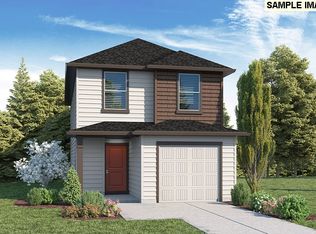
- $408,0003 bd2 ba1.3k sqft5405 NE 66th Pl, Vancouver, WA 98661Sold
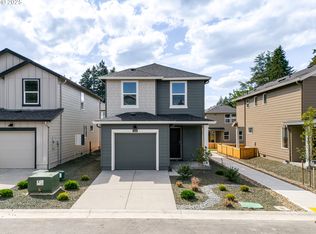
- $410,0003 bd2 ba1.3k sqft5408 NE 66th Pl, Vancouver, WA 98661Sold
- $419,9953 bd2 ba1.3k sqft5400 NE 66th Pl, Vancouver, WA 98661Sold
- $409,9953 bd2 ba1.3k sqft5419 NE 65th Pl, Vancouver, WA 98661Sold
- $409,9953 bd2 ba1.3k sqft5505 NE 65th Pl, Vancouver, WA 98661Sold
- $409,9953 bd2 ba1.3k sqft5514 NE 66th Pl, Vancouver, WA 98661Sold
Nearby schools
GreatSchools rating
- 2/10Walnut Grove Elementary SchoolGrades: K-5Distance: 0.4 mi
- 2/10Gaiser Middle SchoolGrades: 6-8Distance: 2.8 mi
- 1/10Fort Vancouver High SchoolGrades: 9-12Distance: 1.8 mi
Schools provided by the listing agent
- Elementary: Walnut Grove
- Middle: Gaiser
- High: Fort Vancouver
Source: RMLS (OR). This data may not be complete. We recommend contacting the local school district to confirm school assignments for this home.
Get a cash offer in 3 minutes
Find out how much your home could sell for in as little as 3 minutes with a no-obligation cash offer.
Estimated market value
$413,700
Get a cash offer in 3 minutes
Find out how much your home could sell for in as little as 3 minutes with a no-obligation cash offer.
Estimated market value
$413,700
- Washington
- Clark County
- Vancouver
- 98661
- Minnehaha
- 5403 NE 65th Pl
