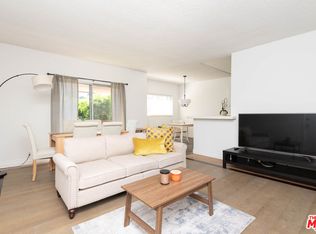
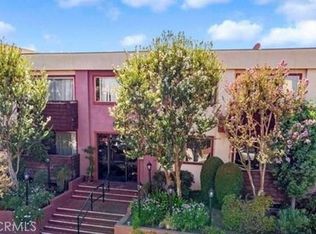
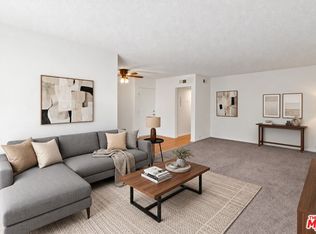
Nestled in the sought-after Newcastle Manor community, this beautifully updated one-bedroom residence offers peaceful surroundings, abundant natural light, and views overlooking the community's lush landscaping and sparkling pool. Designed with both comfort and functionality in mind, the open-concept floor plan features wide-plank flooring, contemporary finishes, and a bright, inviting living space. The renovated kitchen is equipped with quartz countertops, sleek cabinetry, and a full suite of stainless steel appliances, seamlessly connecting to the dining and living areas. Sliding glass doors open to a private balcony, providing the perfect setting to enjoy your morning coffee or unwind at the end of the day. The remodeled bathroom has been thoughtfully updated with modern tilework, a stylish vanity, polished fixtures, and a soaking tub. The spacious bedroom is filled with natural light and offers generous closet space, creating a comfortable and relaxing retreat. Newcastle Manor residents enjoy a variety of resort-style amenities, including a pool and spa, fitness center, recreation room with billiards, beautifully landscaped grounds, and gated subterranean parking. Conveniently located just minutes from Ventura Boulevard's acclaimed restaurants, cafs, shopping, and everyday conveniences, this home also offers easy access to the 101 Freeway, Encino Commons, Trader Joe's, and nearby schools. Combining an exceptional location with tasteful updates and desirable community amenities, this move-in-ready residence is an outstanding opportunity to enjoy all that Encino has to offer.
For sale
Price cut: $14K (9/2)
$325,000
5403 Newcastle Ave APT 19, Encino, CA 91316
1beds
657sqft
Residential, Condominium
Built in 1967
-- sqft lot
$315,200 Zestimate®
$495/sqft
$718/mo HOA
What's special
- 74 days
- 239
- 32
Zillow last checked:
Listing updated:
Listed by:
Alan Taylor DRE # 01369255 818-217-1767,
Compass 818-783-7721,
Daniel Jordan DRE # 02223393 918-688-0631,
Compass
Source: CLAW,MLS#: 26862565
Facts & features
Interior
Bedrooms & bathrooms
- Bedrooms: 1
- Bathrooms: 1
- Full bathrooms: 1
Rooms
- Room types: Dining Area, Living Room
Bathroom
- Features: Remodeled, Shower Over Tub
Heating
- Central
Cooling
- Central Air
Appliances
- Included: Oven, Microwave, Range/Oven, Refrigerator, Disposal, Dishwasher, Dryer
- Laundry: Common Area
Features
- Elevator, Recessed Lighting, Open Floorplan, Built-Ins
- Flooring: Other
- Has fireplace: No
- Fireplace features: None
Interior area
- Total structure area: 657
- Total interior livable area: 657 sqft
Video & virtual tour
Property
Parking
- Total spaces: 1
- Parking features: Gated, Covered, Secured
- Covered spaces: 1
Features
- Levels: One
- Stories: 1
- Exterior features: Balcony
- Pool features: Association
- Spa features: Association Spa
- Has view: Yes
- View description: Trees/Woods
Lot
- Size: 1.4 Acres
Details
- Parcel number: 2162019055
- Zoning: LAR3
- Special conditions: Standard
Construction
Type & style
- Home type: Condo
- Architectural style: Contemporary
- Property subtype: Residential, Condominium
- Attached to another structure: Yes
Condition
- Updated/Remodeled
- Year built: 1967
Utilities & green energy
- Water: Public
Community & HOA
Community
- Security: Gated
- Subdivision: Newcastle Manor Homeowners Association
HOA
- Has HOA: Yes
- Amenities included: Pool, Exercise Room, Gated Parking, Spa/Hot Tub, Fitness Center, Billiard Room, Assoc Barbecue, Elevator(s)
- HOA fee: $718 monthly
Location
- Region: Encino
Financial & listing details
- Price per square foot: $495/sqft
- Tax assessed value: $311,805
- Date on market: 8/4/2026
Estimated market value
$315,200
$299,000 - $331,000
$1,898/mo
Price history
| Date | Event | Price |
|---|---|---|
| 9/2/2026 | Price change | $325,000-4.1%$495/sqft |
Source:  CLAW #26862565 Report a problem CLAW #26862565 Report a problem | ||
| 8/4/2026 | Listed for sale | $339,000+8.7%$516/sqft |
Source: CLAW #26862565 Report a problem | ||
| 9/5/2025 | Sold | $311,805-5.5%$475/sqft |
Source:  CRMLS #AR25151523 Report a problem CRMLS #AR25151523 Report a problem | ||
| 9/4/2025 | Pending sale | $330,000$502/sqft |
Source: CRMLS #AR25151523 Report a problem | ||
| 8/26/2025 | Contingent | $330,000$502/sqft |
Source: CRMLS #AR25151523 Report a problem | ||
| 7/7/2025 | Listed for sale | $330,000+26.9%$502/sqft |
Source: CRMLS #AR25151523 Report a problem | ||
| 6/15/2006 | Sold | $260,000+108%$396/sqft |
Source: Public Record Report a problem | ||
| 10/7/2002 | Sold | $125,000$190/sqft |
Source: Public Record Report a problem | ||
Public tax history
| Year | Property taxes | Tax assessment |
|---|---|---|
| 2026 | -- | $311,805 -12.2% |
| 2025 | $4,341 +1.1% | $355,293 +2% |
| 2024 | $4,293 +2% | $348,327 +2% |
| 2023 | $4,210 +5% | $341,498 +2% |
| 2022 | $4,011 +11.6% | $334,803 +12.7% |
| 2021 | $3,594 -2% | $297,000 |
| 2020 | $3,666 | $297,000 +9.2% |
| 2019 | $3,666 +23% | $272,000 +12.4% |
| 2018 | $2,980 | $242,000 +5.7% |
| 2017 | $2,980 +5.9% | $229,000 +8% |
| 2016 | $2,814 +8.3% | $212,000 +7.1% |
| 2015 | $2,599 +12.5% | $198,000 +8.2% |
| 2014 | $2,311 | $183,000 +44.1% |
| 2012 | -- | $127,000 -3.1% |
| 2011 | -- | $131,000 -11.8% |
| 2010 | -- | $148,500 |
| 2009 | -- | $148,500 -32.3% |
| 2008 | -- | $219,500 -17.2% |
| 2007 | -- | $265,200 +100.2% |
| 2006 | -- | $132,475 |
| 2005 | -- | $132,475 +4% |
| 2004 | -- | $127,333 +1.9% |
| 2003 | -- | $125,000 +48.6% |
| 2002 | -- | $84,100 +25.5% |
| 2000 | -- | $67,000 |
Find assessor info on the county website
Monthly payment
Est. payment
Payment breakdown
Explore the cost of this home by adjusting the details. Changes won't be saved.Climate risks
Neighborhood: Encino


Similar homes
- $239,0001 bd1 ba657 sqft5414 Newcastle Ave APT 19, Encino, CA 91316For Sale
 MLS ID #26996581, Adam Leibovitch DRE # 01701236, Rodeo Realty. CLAW
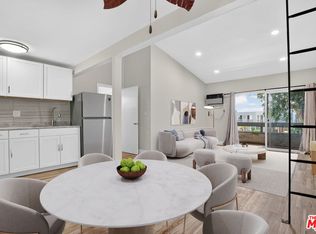
 - $299,0001 bd1 ba588 sqft21801 Roscoe Blvd Unit 206, Canoga Park, CA 91304For Sale
 MLS ID #26967475, Saba Siphrashvili DRE # 02379473, Keller Williams Beverly Hills. CLAW
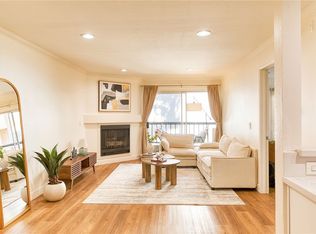
 - $369,0001 bd1 ba610 sqft5510 Owensmouth Ave APT 218, Woodland Hills, CA 91367For Sale
 MLS ID #SR26224605, Henghame Abaghi, Keller Williams Luxury. CRMLS
 - $315,0001 bd1 ba726 sqft500 Evergreen St Unit 306, Inglewood, CA 90302For Sale
 MLS ID #26102751, Melissa James DRE # 01867119, Pure Luxury Realty. CLAW
