Skip main navigation
Off market
  • $1,043,100

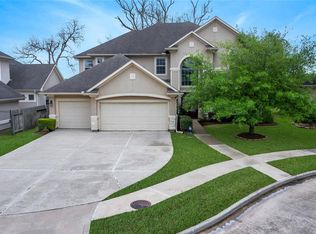
    5403 Oakville Ct, Sugar Land, TX 77479

    5beds
    5,409sqft
    SingleFamily
    Built in 2004
    6,534 Square Feet Lot
    $1,043,100 Zestimate®
    $193/sqft
    $4,890 Estimated rent

    Home value

    $1,043,100

    $981,000 - $1.12M

    $4,890/mo

    Zestimate® history
    Loading
    Loading...

    Owner options

    List your home for rent

    $4,890/mo

    Rent Zestimate®

    Find your next renter with Zillow Rental Manager. Plus, with online applications, you can quickly screen prospective tenants – for free.

    Learn more

    $4,890/mo

    Rent Zestimate®

    Refinance and save

    $7,460/mo

    Est. payment

    Refinancing to a lower rate could help reduce your monthly payments and save thousands over the life of the loan.

    See today's rates

    $7,460/mo

    Est. payment

    Explore your selling options

    Work with a Zillow partner agent

    Leverage their expertise and Zillow's premium Showcase listings to get your home seen by more buyers.

    Get started

    List with your own agent

    Get your home in front of millions of buyers by listing it on Zillow.

    Learn how to do it

    Sell it yourself

    Take full control of how buyers see your home on Zillow by listing For Sale by Owner (FSBO).

    List your home

    What's special

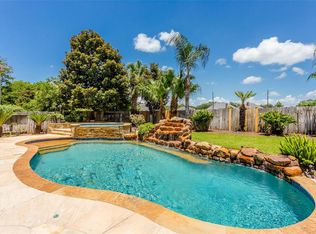
    Stunning unique custom design interior with many upgrades and updates. 20 foot ceilings in the grand entry, Formal living & Study. Two Master suites with master baths, large walk-in closets with builtin's, both have walk-in showers and Jacuzzi tubs. Two kitchens and prep areas, one with gas cook top. Double crown molding, 7" base boards, custom drapes and plantation shutters. Custom Faux painting throughout, Hand stenciled custom kitchen cabinets, under counter lighting, Crystal Chandeliers galore. Surround sound wired for many rooms, Coffered ceilings, recessed lightning, Custom iron stairway leading up to the huge Game/Media room with french doors that lead out to a covered balcony. Each bedroom equipped with ceiling fan and private bath. Flooring consist of custom marble, Hardwoods and upgraded design carpets. Multiple zoned A/C & Heating. Custom built-in cabinets in the garage, Water softener all at the end of a Cul-de-Sac street.

    This property is off market, which means it's not currently listed for sale or rent on Zillow. This may be different from what's available on other websites or public sources.

    Facts & features

    Interior

    Bedrooms & bathrooms
    • Bedrooms: 5
    • Bathrooms: 6
    • Full bathrooms: 5
    • 1/2 bathrooms: 1
    Heating
    • Other, Gas
    Cooling
    • Central
    Features
    • Breakfast Bar, Fire/Smoke Alarm, Drapes/Curtains/Window Cover, High Ceiling, Alarm System - Owned, Island Kitchen
    • Flooring: Tile, Carpet, Hardwood
    • Has fireplace: Yes
    Interior area
    • Total interior livable area: 5,409 sqft

    Property

    Parking
    • Parking features: Garage - Attached
    Features
    • Exterior features: Stucco
    Lot
    • Size: 6,534 Square Feet
    Details
    • Parcel number: 1283010050050907

    Construction

    Type & style
    • Home type: SingleFamily
    Materials
    • Foundation: Crawl/Raised
    • Roof: Composition
    Condition
    • Year built: 2004

    Utilities & green energy

    • Sewer: Public Sewer
    • Water: Public
    Green energy
    • Energy efficient items: Windows, HVAC

    Community & HOA

    HOA
    • Has HOA: Yes
    • HOA fee: $165 monthly
    Location
    • Region: Sugar Land

    Financial & listing details

    • Price per square foot: $193/sqft
    • Tax assessed value: $1,005,091
    • Annual tax amount: $13,874

    Price history

    DateEventPrice
    8/5/2023Listing removed--
    Source: HAR #69806708 Report a problem
    7/29/2023Pending sale$949,000$175/sqft
    Source: HAR #69806708 Report a problem
    6/9/2023Listed for sale$949,000$175/sqft
    Source: HAR #69806708 Report a problem
    5/28/2023Listing removed--
    Source: HAR #69806708 Report a problem
    2/20/2023Price change$949,000-3.9%$175/sqft
    Source: HAR #69806708 Report a problem
    1/6/2023Listed for sale$987,000-1.2%$182/sqft
    Source: HAR #69806708 Report a problem
    12/29/2022Listing removed--
    Source: HAR #20970287 Report a problem
    12/3/2022Price change$999,000-0.1%$185/sqft
    Source: HAR #20970287 Report a problem
    9/13/2022Listed for sale$999,999-3.8%$185/sqft
    Source: HAR #20970287 Report a problem
    8/23/2022Listing removed--
    Source: HAR #20970287 Report a problem
    6/13/2022Price change$1,039,900-4.6%$192/sqft
    Source: HAR #20970287 Report a problem
    5/24/2022Listed for sale$1,089,900+21.1%$201/sqft
    Source: HAR #20970287 Report a problem
    5/22/2019Listing removed$899,888$166/sqft
    Source: RE/MAX Fine Properties #71372484 Report a problem
    5/11/2019Pending sale$899,888$166/sqft
    Source: RE/MAX Fine Properties #71372484 Report a problem
    4/26/2019Listed for sale$899,888+0.1%$166/sqft
    Source: RE/MAX Fine Properties #71372484 Report a problem
    4/14/2016Sold--
    Source: Agent Provided Report a problem
    2/28/2016Pending sale$898,800$166/sqft
    Source: RE/MAX Southwest #92076080 Report a problem
    1/19/2016Listed for sale$898,800+17.5%$166/sqft
    Source: RE/MAX Southwest #92076080 Report a problem
    8/12/2010Listing removed$765,000$141/sqft
    Source: RE/MAX Southwest #7448507 Report a problem
    6/19/2010Price change$765,000+5.5%$141/sqft
    Source: RE/MAX Southwest #7448507 Report a problem
    5/8/2010Price change$725,000-3.3%$134/sqft
    Source: RE/MAX Southwest #7448507 Report a problem
    4/28/2010Price change$749,800-2%$139/sqft
    Source: RE/MAX Southwest #7448507 Report a problem
    4/20/2010Price change$765,000-0.6%$141/sqft
    Source: RE/MAX Southwest #7448507 Report a problem
    4/3/2010Price change$770,000-3.1%$142/sqft
    Source: RE/MAX Southwest #7448507 Report a problem
    2/28/2010Listed for sale$795,000$147/sqft
    Source: RE/MAX Southwest #93471840 Report a problem

    Public tax history

    YearProperty taxesTax assessment
    2025$13,874 -20.2%$1,005,091 +8%
    2024$17,378 +11.7%$930,264 -1.5%
    2023$15,557 -4.4%$944,279 +7.6%
    2022$16,271 +4.3%$877,920 +10%
    2021$15,598 -2.8%$798,110 +6.8%
    2020$16,050 +0.7%$747,050 +3.6%
    2019$15,944 +5.8%$720,790 +0.5%
    2018$15,067 -11.8%$716,920 -11%
    2017$17,085 $805,550 +1.7%
    2016$17,085 +20.2%$792,330 +10%
    2015$14,211 +5.7%$720,300 +7.1%
    2014$13,448 $672,480 +2.4%
    2013-- $657,000 +1.7%
    2012-- $645,830 -5.3%
    2011-- $681,780 -3%
    2010-- $702,600 -2.6%
    2009-- $721,020 +10%
    2008-- $655,470 +10%
    2007-- $595,880 +10%
    2006-- $541,710 +86.2%
    2005-- $291,000 +625%
    2004-- $40,140
    2003-- --
    2002-- --
    2001-- --
    2000-- --
    Find assessor info on the county website

    Neighborhood: Avalon Villages

    Nearby schools

    GreatSchools rating
    Schools provided by the listing agent
    • District: 19 - Fort Bend

    Source: The MLS. This data may not be complete. We recommend contacting the local school district to confirm school assignments for this home.

    Get a cash offer in 3 minutes
    Find out how much your home could sell for in as little as 3 minutes with a no-obligation cash offer.
    Estimated market value
    $1,043,100
    Get a cash offer in 3 minutes
    Find out how much your home could sell for in as little as 3 minutes with a no-obligation cash offer.
    Estimated market value
    $1,043,100