Beautifully Updated 4-Bedroom Home in Crystal Park – Walk to Top-Rated Schools!
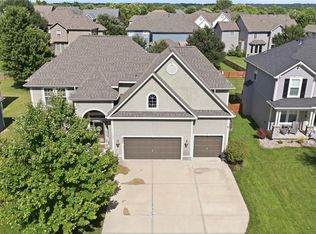
Welcome home to this spacious 2-story, 4-bedroom, 2.5-bath home in desirable Crystal Park in Western Shawnee! Freshly updated with neutral paint, brand-new carpet, luxury vinyl plank flooring, and refinished hardwood floors in the entry and kitchen, this move-in-ready home offers style, comfort, and peace of mind.
Major updates include a 2-year-old roof with a transferable warranty, brand new A/C August 2026, furnace less than one year old, and a 2-year-old water heater.
The bright, open main level features a welcoming family room with a cozy fireplace flanked by built in shelves & cabinetry and large windows that fill the space with natural light. The kitchen offers stainless steel appliances, abundant stained cabinetry- some with glass door fronts to display your treasures, refinished natural hardwood floors, seating at a peninsula and an adjacent dining area. Just off the entry is a versatile flex room ideal for a formal dining room, home office, or playroom.
Upstairs, the spacious primary suite includes a huge walk in closet, private bath, while bedroom-level laundry adds everyday convenience. Three additional bedrooms provide plenty of space for family or guests.
The unfinished basement offers excellent storage or the opportunity to add future living space.
Enjoy great curb appeal, mature landscaping, and a spacious yard. Crystal Park residents enjoy a community pool and playground, and this home is within walking distance to all schools in the award-winning DeSoto School District, plus a nearby private K–8 school. Shopping, dining, parks, and highways are just minutes away.
With major mechanical updates, tasteful finishes, and an outstanding location, this move-in-ready home is ready for its next owner. Schedule your showing today!
Pending
$475,000
5403 Payne St, Shawnee, KS 66226
4beds
2,462sqft
Single Family Residence
Built in 1999
10,454 Square Feet Lot
$-- Zestimate®
$193/sqft
$-- HOA
What's special
- 36 days
- 146
- 1
Likely to sell faster than
Zillow last checked:
Listing updated:
Listed by:
Dee Rolig 913-909-7456,
EXP Realty LLC
Source: Heartland MLS as distributed by MLS GRID,MLS#: 2633497
Facts & features
Interior
Bedrooms & bathrooms
- Bedrooms: 4
- Bathrooms: 3
- Full bathrooms: 2
- 1/2 bathrooms: 1
Primary bedroom
- Features: Carpet
- Level: Second
- Area: 224 Square Feet
- Dimensions: 16 x 14
Bedroom 2
- Features: Carpet
- Level: Second
- Area: 132 Square Feet
- Dimensions: 12 x 11
Bedroom 3
- Features: Carpet
- Level: Second
- Area: 132 Square Feet
- Dimensions: 12 x 11
Bedroom 4
- Features: Carpet
- Level: Second
- Area: 110 Square Feet
- Dimensions: 11 x 10
Dining room
- Features: Carpet
- Level: First
- Area: 156 Square Feet
- Dimensions: 13 x 12
Kitchen
- Level: First
- Area: 416 Square Feet
- Dimensions: 32 x 13
Living room
- Features: Carpet
- Level: First
- Area: 300 Square Feet
- Dimensions: 20 x 15
Heating
- Forced Air
Cooling
- Electric
Appliances
- Included: Dishwasher, Disposal, Microwave, Refrigerator, Electric Range, Stainless Steel Appliance(s)
- Laundry: Laundry Room, Upper Level
Features
- Ceiling Fan(s), Stained Cabinets
- Flooring: Carpet, Ceramic Tile, Luxury Vinyl, Wood
- Windows: Window Coverings
- Basement: Concrete,Full
- Number of fireplaces: 1
- Fireplace features: Living Room
Interior area
- Total structure area: 2,462
- Total interior livable area: 2,462 sqft
- Finished area above ground: 2,462
- Finished area below ground: 0
Property
Parking
- Total spaces: 2
- Parking features: Attached
- Attached garage spaces: 2
Features
- Patio & porch: Patio
Lot
- Size: 10,454 Square Feet
- Features: City Lot
Details
- Parcel number: QP15700007 0012
Construction
Type & style
- Home type: SingleFamily
- Architectural style: Traditional
- Property subtype: Single Family Residence
Materials
- Frame
- Roof: Composition
Condition
- Year built: 1999
Utilities & green energy
- Sewer: Public Sewer
- Water: Public
Community & HOA
Community
- Security: Smoke Detector(s)
- Subdivision: Crystal Park
HOA
- Has HOA: Yes
- Amenities included: Play Area, Pool
- Services included: Curbside Recycle, Trash
Location
- Region: Shawnee
Financial & listing details
- Price per square foot: $193/sqft
- Tax assessed value: $398,300
- Annual tax amount: $5,343
- Date on market: 8/5/2026
- Listing terms: Cash,Conventional,FHA,VA Loan
- Ownership: Private
Estimated market value
Not available
Estimated sales range
Not available
Not available
Price history
| Date | Event | Price |
|---|---|---|
| 8/20/2026 | Pending sale | $475,000$193/sqft |
Source:  Heartland MLS as distributed by MLS GRID #2633497 Report a problem Heartland MLS as distributed by MLS GRID #2633497 Report a problem | ||
| 8/8/2026 | Contingent | $475,000$193/sqft |
Source: Heartland MLS as distributed by MLS GRID #2633497 Report a problem | ||
| 8/5/2026 | Listed for sale | $475,000$193/sqft |
Source: Heartland MLS as distributed by MLS GRID #2633497 Report a problem | ||
Public tax history
| Year | Property taxes | Tax assessment |
|---|---|---|
| 2025 | $5,343 +5.6% | $45,805 +5.1% |
| 2024 | $5,058 +3% | $43,585 +4.3% |
| 2023 | $4,911 +6.7% | $41,791 +9% |
| 2022 | $4,601 | $38,353 +16.6% |
| 2021 | -- | $32,901 +3% |
| 2020 | $4,027 | $31,935 +1.9% |
| 2019 | -- | $31,337 +10% |
| 2018 | -- | $28,497 +2.5% |
| 2017 | $3,682 -2.8% | $27,807 -1.6% |
| 2016 | $3,788 +2.5% | $28,267 +4.2% |
| 2015 | $3,697 +7.2% | $27,140 +6.7% |
| 2013 | $3,449 -4.4% | $25,438 -2% |
| 2012 | $3,607 -1.2% | $25,944 |
| 2010 | $3,649 +6.5% | $25,944 -1% |
| 2009 | $3,426 -4.7% | $26,209 -0.3% |
| 2008 | $3,594 +2.7% | $26,289 |
| 2007 | $3,499 +5.5% | $26,289 |
| 2006 | $3,317 | $26,289 +3.1% |
| 2005 | -- | $25,507 |
Find assessor info on the county website
Monthly payment
Est. payment
Payment breakdown
Explore the cost of this home by adjusting the details. Changes won't be saved.Climate risks
Neighborhood: 66226
Nearby schools
Schools provided by the listing agent
- Elementary: Prairie Ridge
- Middle: Monticello Trails
- High: Mill Valley
Source: Heartland MLS as distributed by MLS GRID. This data may not be complete. We recommend contacting the local school district to confirm school assignments for this home.

Similar homes
- $468,0004 bd3 ba2.1k sqft5125 Roundtree St, Shawnee, KS 66226For Sale
 MLS ID #2638815, Shelee Brim, Keller Williams Legacy Partner. Heartland MLS as distributed by MLS GRID
 - $439,0004 bd3 ba2.4k sqft21206 W 55th Ter, Shawnee, KS 66218For Sale
 MLS ID #2634929, Ronni Ward, Lynch Real Estate. Heartland MLS as distributed by MLS GRID
 - $605,0004 bd5 ba3.5k sqft5537 Aminda St, Shawnee, KS 66226For Sale
 MLS ID #2626604, Brad Papa, Keller Williams Realty Partners Inc.. Heartland MLS as distributed by MLS GRID
 - $550,0005 bd4 ba2.6k sqft6001 Lone Elm Rd, Shawnee, KS 66218For Sale
 MLS ID #2635995, Jeff Curry, Weichert, Realtors Welch & Co.. Heartland MLS as distributed by MLS GRID
