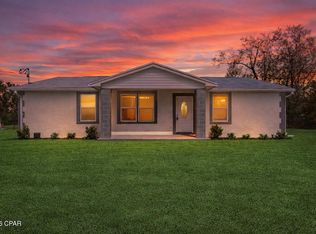
Adorable brick home offering comfortable country living at its best. This charming 3-bedroom, 2-full-bath residence features a practical split floor plan that gives the primary suite extra privacy. The master bedroom includes its own ensuite bathroom. The kitchen is designed for everyday living and entertaining, with plenty of cabinets and counter space, a dining room just off the kitchen, and a convenient laundry room nearby. An extra bonus room adds valuable flexibility--use it as a second living area, home office, playroom, or whatever your household needs most. A warm, functional layout in a setting that feels like true country living. Brand new LVP flooring and carpet and fresh paint throughout!
For sale
$190,000
5403 Pollie Ln, Greenwood, FL 32443
3beds
1,431sqft
Single Family Residence
Built in 1997
0.47 Acres Lot
$185,500 Zestimate®
$133/sqft
$-- HOA
What's special
Fresh paint throughoutWarm functional layoutPractical split floor planPrimary suite extra privacyConvenient laundry room nearbyAdorable brick home
- 7 days
- 248
- 10
Zillow last checked:
Listing updated:
Listed by:
Jennifer McGregor 720-427-7385,
LPT Realty LLC
Source: CPAR,MLS#: 794822 Originating MLS: Central Panhandle Association of REALTORS
Originating MLS: Central Panhandle Association of REALTORSFacts & features
Interior
Bedrooms & bathrooms
- Bedrooms: 3
- Bathrooms: 2
- Full bathrooms: 2
Rooms
- Room types: Bedroom, Dining Room, Family Room, Primary Bedroom, Bonus Room
Primary bedroom
- Level: First
- Dimensions: 11.8 x 12.73
Bedroom
- Level: First
- Dimensions: 10.4 x 8.8
Bedroom
- Level: First
- Dimensions: 10.4 x 8.9
Bonus room
- Level: First
- Dimensions: 14.86 x 11.91
Dining room
- Level: First
- Dimensions: 11.94 x 10.15
Family room
- Level: First
- Dimensions: 15.73 x 14.91
Heating
- Electric
Cooling
- Central Air, Ceiling Fan(s)
Appliances
- Included: Electric Oven, Electric Water Heater
Features
- Main Level Primary, Tub Shower
Interior area
- Total structure area: 1,431
- Total interior livable area: 1,431 sqft
Property
Parking
- Parking features: No Garage, Unpaved
Features
- Levels: One
- Stories: 1
Lot
- Size: 0.47 Acres
- Dimensions: 111 x 149
- Features: Paved
Details
- Parcel number: 286N09000001300031
- Zoning description: Resid Single Family
- Special conditions: Listed As-Is
Construction
Type & style
- Home type: SingleFamily
- Architectural style: Traditional
- Property subtype: Single Family Residence
Materials
- Brick
- Foundation: Slab
- Roof: Metal
Condition
- New construction: No
- Year built: 1997
Utilities & green energy
- Utilities for property: Phone Connected
Community & HOA
Community
- Features: Short Term Rental Allowed
- Subdivision: [No Recorded Subdiv]
HOA
- Has HOA: No
Location
- Region: Greenwood
Financial & listing details
- Price per square foot: $133/sqft
- Tax assessed value: $143,517
- Annual tax amount: $1,913
- Date on market: 8/31/2026
Estimated market value
$185,500
$176,000 - $195,000
$1,474/mo
Price history
| Date | Event | Price |
|---|---|---|
| 8/31/2026 | Listed for sale | $190,000$133/sqft |
Source:  CPAR #794822 Report a problem CPAR #794822 Report a problem | ||
| 7/31/2026 | Sold | $190,000$133/sqft |
Source: Public Record Report a problem | ||
Public tax history
| Year | Property taxes | Tax assessment |
|---|---|---|
| 2025 | $1,914 -1.6% | $143,517 -1.3% |
| 2024 | $1,944 +255.3% | $145,431 +77.8% |
| 2023 | $547 +12.4% | $81,796 +3% |
| 2022 | $487 +1.1% | $79,414 +3% |
| 2021 | $482 +5.5% | $77,101 +6.4% |
| 2020 | $456 -4.3% | $72,475 +0.7% |
| 2019 | $477 -1.1% | $72,004 -1.2% |
| 2018 | $482 -0.3% | $72,877 -0.1% |
| 2017 | $484 | $72,975 -0.5% |
| 2016 | $484 +2.1% | $73,367 +0.7% |
| 2015 | $474 -3.3% | $72,865 +0.8% |
| 2014 | $490 | $72,287 +0.6% |
| 2013 | -- | $71,872 +1.7% |
| 2012 | -- | $70,671 +3% |
| 2011 | -- | $68,613 +1.5% |
| 2010 | -- | $67,599 +2.7% |
| 2009 | -- | $65,822 -2.8% |
| 2008 | -- | $67,729 +6.1% |
| 2007 | -- | $63,841 +2.5% |
| 2006 | -- | $62,284 +3% |
| 2005 | -- | $60,470 +3% |
| 2004 | -- | $58,709 +1.9% |
| 2003 | -- | $57,614 -0.6% |
| 2002 | -- | $57,952 +4.6% |
| 2001 | -- | $55,378 +3% |
| 2000 | -- | $53,765 |
Find assessor info on the county website
Monthly payment
Est. payment
Payment breakdown
Explore the cost of this home by adjusting the details. Changes won't be saved.Climate risks
Neighborhood: 32443
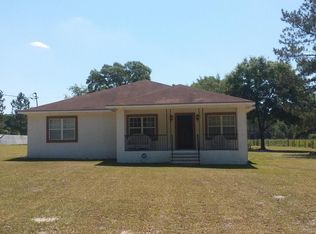
Similar homes
- $175,5003 bd2 ba1.3k sqft5114 Knapp St, Greenwood, FL 32443For Sale
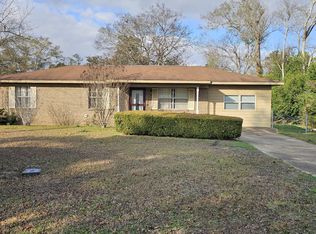 MLS ID #782995, Stacy Borges. CPAR
 - $160,0003 bd2 ba1.7k sqft5096 Fort Rd, Greenwood, FL 32443For Sale
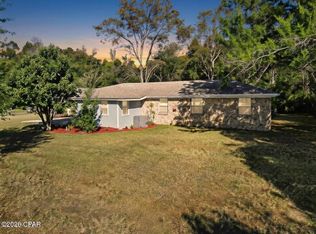 MLS ID #781342, Christin Branch. CPAR
 - $234,5003 bd2 ba2k sqft4583 Dickson Rd, Greenwood, FL 32443For Sale
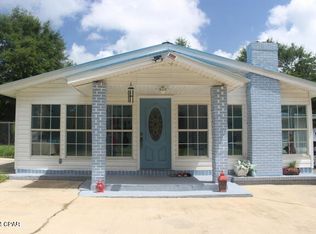 MLS ID #775614, Debbie Roney Smith. CPAR
 - $250,0003 bd2 ba1.5k sqft5744 Fort Rd, Greenwood, FL 32443For Sale
 MLS ID #786421, Ethan Davis. CPAR
 - $206,0003 bd2 ba1k sqft4479 Marion St, Marianna, FL 32448For Sale
 MLS ID #1000490, Christopher J Field, EXP Realty LLC. ECAOR
