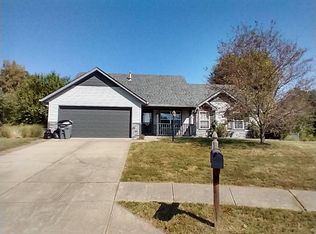
Welcome to this charming ranch-style home tucked away on a quiet cul-de-sac with a serene pond view. Boasting 3 bedrooms and 2 bathrooms, this cozy abode offers a comfortable and inviting atmosphere. Inside, you'll find vaulted ceilings that create an airy feel throughout the living spaces. The laminated hardwood floors add warmth and durability, making maintenance a breeze. The kitchen is a chef's delight with modern amenities and plenty of storage space. Step outside to discover your own private oasis - a spacious backyard featuring a firepit, perfect for gatherings with friends and family. Indulge in the soothing ambiance provided by the mature tree line and the tranquil backdrop of the nearby pond. Recent upgrades to the master and guest bathrooms enhance both style and functionality. And with a newly installed rear patio, outdoor living has never been more enjoyable. Situated on a large lot, there's ample space for outdoor activities and relaxation. Whether you're hosting a barbecue or simply unwinding after a long day, this home offers the perfect setting for comfortable living.
Sold
Street View
$239,900
5403 Pommel Ct, Indianapolis, IN 46203
3beds
1,509sqft
Residential, Single Family Residence
Built in 1998
0.28 Acres Lot
$250,600 Zestimate®
$159/sqft
$1,762 Estimated rent
Home value
$250,600
$238,000 - $263,000
$1,762/mo
Zestimate® history
Owner options
List your home for rent
$1,762/mo
Rent Zestimate®
Find your next renter with Zillow Rental Manager. Plus, with online applications, you can quickly screen prospective tenants – for free.
$1,762/mo
Rent Zestimate®
Refinance and save
$1,791/mo
Est. payment
Refinancing to a lower rate could help reduce your monthly payments and save thousands over the life of the loan.
$1,791/mo
Est. payment
Explore your selling options
Work with a Zillow partner agent
Leverage their expertise and Zillow's premium Showcase listings to get your home seen by more buyers.
Get startedList with your own agent
Get your home in front of millions of buyers by listing it on Zillow.
Learn how to do itSell it yourself
Take full control of how buyers see your home on Zillow by listing For Sale by Owner (FSBO).
List your homeWhat's special
Guest bathroomsVaulted ceilingsMature tree lineSpacious backyard
Zillow last checked:
Listing updated:
Listing Provided by:
Derek Gutting 317-679-6767,
Keller Williams Indpls Metro N,
Matt Humberger,
Keller Williams Indpls Metro N
Bought with:
Zeida Suljkanovic
Berkshire Hathaway Home
Source: MIBOR as distributed by MLS GRID,MLS#: 21964053
Facts & features
Interior
Bedrooms & bathrooms
- Bedrooms: 3
- Bathrooms: 2
- Full bathrooms: 2
- Main level bathrooms: 2
- Main level bedrooms: 3
Primary bedroom
- Features: Laminate Hardwood
- Level: Main
- Area: 196 Square Feet
- Dimensions: 14x14
Bedroom 2
- Features: Laminate Hardwood
- Level: Main
- Area: 143 Square Feet
- Dimensions: 13x11
Bedroom 3
- Features: Laminate Hardwood
- Level: Main
- Area: 156 Square Feet
- Dimensions: 13x12
Other
- Features: Laminate
- Level: Main
- Area: 90 Square Feet
- Dimensions: 10x9
Great room
- Features: Laminate Hardwood
- Level: Main
- Area: 450 Square Feet
- Dimensions: 30x15
Kitchen
- Features: Laminate
- Level: Main
- Area: 224 Square Feet
- Dimensions: 16x14
Heating
- Forced Air
Cooling
- Has cooling: Yes
Appliances
- Included: Dishwasher, Disposal, Microwave, Electric Oven, Refrigerator
- Laundry: Main Level
Features
- Attic Access, Vaulted Ceiling(s), Eat-in Kitchen, Pantry
- Windows: Windows Vinyl
- Has basement: No
- Attic: Access Only
Interior area
- Total structure area: 1,509
- Total interior livable area: 1,509 sqft
Property
Parking
- Total spaces: 2
- Parking features: Attached
- Attached garage spaces: 2
Features
- Levels: One
- Stories: 1
- Patio & porch: Covered
- Fencing: Fenced,Invisible
Lot
- Size: 0.28 Acres
- Features: Curbs, Sidewalks, Mature Trees
Details
- Parcel number: 491015101038000700
- Horse amenities: None
Construction
Type & style
- Home type: SingleFamily
- Architectural style: Traditional
- Property subtype: Residential, Single Family Residence
Materials
- Vinyl Siding
- Foundation: Slab
Condition
- New construction: No
- Year built: 1998
Utilities & green energy
- Water: Municipal/City
Community & neighborhood
Security
- Security features: Security Alarm Paid
Location
- Region: Indianapolis
- Subdivision: Wallace Crossing
HOA & financial
HOA
- Has HOA: Yes
- HOA fee: $214 annually
Price history
| Date | Event | Price |
|---|---|---|
| 4/8/2024 | Sold | $239,900$159/sqft |
Source:  MIBOR as distributed by MLS GRID #21964053 Report a problem MIBOR as distributed by MLS GRID #21964053 Report a problem | ||
| 2/26/2024 | Pending sale | $239,900$159/sqft |
Source: MIBOR as distributed by MLS GRID #21964053 Report a problem | ||
| 2/15/2024 | Listed for sale | $239,900+71.5%$159/sqft |
Source: MIBOR as distributed by MLS GRID #21964053 Report a problem | ||
| 10/17/2018 | Sold | $139,900$93/sqft |
Source: Public Record Report a problem | ||
| 9/28/2018 | Pending sale | $139,900$93/sqft |
Source: RE/MAX RESULTS #21584164 Report a problem | ||
| 9/28/2018 | Listed for sale | $139,900$93/sqft |
Source: RE/MAX RESULTS #21584164 Report a problem | ||
| 8/29/2018 | Listing removed | $139,900$93/sqft |
Source: RE/MAX RESULTS #21584164 Report a problem | ||
| 8/28/2018 | Pending sale | $139,900$93/sqft |
Source: RE/MAX RESULTS #21584164 Report a problem | ||
| 8/20/2018 | Price change | $139,900-3.5%$93/sqft |
Source: RE/MAX RESULTS #21584164 Report a problem | ||
| 7/26/2018 | Listed for sale | $144,900+26.1%$96/sqft |
Source: RE/MAX RESULTS #21584164 Report a problem | ||
| 4/30/2010 | Sold | $114,900$76/sqft |
Source: MIBOR as distributed by MLS GRID #21019540 Report a problem | ||
Public tax history
| Year | Property taxes | Tax assessment |
|---|---|---|
| 2025 | $2,004 -22.5% | $243,400 +8.5% |
| 2024 | $2,586 +43.7% | $224,300 -1% |
| 2023 | $1,799 +12.4% | $226,500 +37.4% |
| 2022 | $1,601 -51.1% | $164,900 +12.1% |
| 2021 | $3,272 +4.4% | $147,100 -0.9% |
| 2020 | $3,134 +341.9% | $148,400 +4.4% |
| 2019 | $709 -1.2% | $142,100 +62.6% |
| 2018 | $718 -6.6% | $87,400 -0.9% |
| 2017 | $768 +21.8% | $88,200 +2.2% |
| 2016 | $631 -7.5% | $86,300 +0.8% |
| 2014 | $682 +15.4% | $85,600 +18.1% |
| 2013 | $591 | $72,500 -4.1% |
| 2012 | $591 | $75,600 -6.4% |
| 2011 | -- | $80,800 |
| 2010 | $599 -64.2% | $80,800 -3.5% |
| 2009 | $1,674 | $83,700 -11.7% |
| 2007 | -- | $94,800 |
Find assessor info on the county website
Neighborhood: Southeast
Nearby schools
GreatSchools rating
- 5/10Lowell Elementary SchoolGrades: K-4Distance: 1.3 mi
- 4/10Raymond Park Middle School (7-8)Grades: 5-8Distance: 3.2 mi
- 2/10Warren Central High SchoolGrades: 9-12Distance: 5.3 mi
Schools provided by the listing agent
- Elementary: Lowell Elementary School
- High: Warren Central High School
Source: MIBOR as distributed by MLS GRID. This data may not be complete. We recommend contacting the local school district to confirm school assignments for this home.
Get a cash offer in 3 minutes
Find out how much your home could sell for in as little as 3 minutes with a no-obligation cash offer.
Estimated market value
$250,600
Get a cash offer in 3 minutes
Find out how much your home could sell for in as little as 3 minutes with a no-obligation cash offer.
Estimated market value
$250,600
- Indiana
- Marion County
- Indianapolis
- 46203
- Southeast
- 5403 Pommel Ct
Nearby cities
Nearby neighborhoods
Nearby zip codes
Other Indianapolis Topics
