Welcome to 5403 Remington Dr located in West Pasco, WA! This floor plan is 1607 square feet, stainless steel appliances, beautiful lighting package, Kitchen Island & pantry, laminate countertops, tile backsplashes, Dayton stainless steel sink with Deltafaucets in kitchen, LVP flooring in all living spaces & wet areas, Shaw high performance carpet in bedrooms, closets and stairs, hugemaster suite with Aquatic Advantage acrylic shower & Mansfield oval bath sink. Walk in closets (Closet room) tankless water heater,Central AC & Heating. This home has been filled with tons of love & is now ready for the next person to make it their new home. Contactyour favorite Realtor to schedule an appointment today.
Sold
Listed by: Professional Realty Svcs Int'l • Cliff Martin
Bought with: ZNonMember-Office-MLS
$363,000
5403 Remington Drive, Pasco, WA 99301
3beds
1,607sqft
Single Family Residence
Built in 2020
3,902 Square Feet Lot
$381,300 Zestimate®
$226/sqft
$2,329 Estimated rent
Home value
$381,300
$362,000 - $400,000
$2,329/mo
Zestimate® history
Owner options
List your home for rent
$2,329/mo
Rent Zestimate®
Find your next renter with Zillow Rental Manager. Plus, with online applications, you can quickly screen prospective tenants – for free.
$2,329/mo
Rent Zestimate®
Refinance and save
$2,186/mo
Est. payment
Refinancing to a lower rate could help reduce your monthly payments and save thousands over the life of the loan.
$2,186/mo
Est. payment
Explore your selling options
Work with a Zillow partner agent
Leverage their expertise and Zillow's premium Showcase listings to get your home seen by more buyers.
Get startedList with your own agent
Get your home in front of millions of buyers by listing it on Zillow.
Learn how to do itSell it yourself
Take full control of how buyers see your home on Zillow by listing For Sale by Owner (FSBO).
List your homeWhat's special
Walk in closetsWet areasAquatic advantage acrylic showerKitchen islandTile backsplashesLvp flooringBeautiful lighting package
Zillow last checked:
Listing updated:
Listed by:
Cliff Martin,
Professional Realty Svcs Int'l,
Maribel Alanis,
Professional Realty Svcs Int'l
Bought with:
Non Member ZDefault
ZNonMember-Office-MLS
Source: NWMLS as distributed by MLS GRID,MLS#: 2186791
Facts & features
Interior
Bedrooms & bathrooms
- Bedrooms: 3
- Bathrooms: 3
- Full bathrooms: 1
- 3/4 bathrooms: 1
- 1/2 bathrooms: 1
Heating
- Forced Air, Heat Pump, Electric
Cooling
- Heat Pump
Appliances
- Included: Dishwasher_, GarbageDisposal_, Microwave_, StoveRange_, Dishwasher, Garbage Disposal, Microwave, StoveRange
Features
- Ceiling Fan(s)
- Flooring: Laminate
- Windows: Double Pane/Storm Window
- Basement: None
- Has fireplace: No
Interior area
- Total structure area: 1,607
- Total interior livable area: 1,607 sqft
Property
Parking
- Total spaces: 2
- Parking features: Attached Garage
- Attached garage spaces: 2
Features
- Levels: Multi/Split
- Entry location: Main
- Patio & porch: Laminate, Ceiling Fan(s), Double Pane/Storm Window, Sprinkler System, Walk-In Closet(s), Walk-In Pantry
Lot
- Size: 3,902 Square Feet
- Topography: Sloped
Details
- Parcel number: 117470218
- Zoning description: Jurisdiction: City
- Special conditions: Standard
Construction
Type & style
- Home type: SingleFamily
- Property subtype: Single Family Residence
Materials
- Wood Siding
- Foundation: Slab
- Roof: Composition
Condition
- Very Good
- Year built: 2020
- Major remodel year: 2020
Details
- Builder name: Envision Homes
Utilities & green energy
- Electric: Company: City of Pasco
- Sewer: Sewer Connected, Company: City of Pasco
- Water: Public, Company: City of Pasco
- Utilities for property: Spectrum, Spectrum
Community & HOA
Community
- Features: CCRs, Park
- Subdivision: Pasco
Location
- Region: Pasco
Financial & listing details
- Price per square foot: $226/sqft
- Tax assessed value: $345,100
- Annual tax amount: $2,501
- Date on market: 1/18/2024
- Cumulative days on market: 799 days
- Listing terms: Conventional,FHA,State Bond,VA Loan
- Inclusions: Dishwasher, GarbageDisposal, Microwave, StoveRange
Price history
| Date | Event | Price |
|---|---|---|
| 2/8/2024 | Sold | $363,000-1.9%$226/sqft |
Source:  NWMLS as distributed by MLS GRID #2186791 Report a problem NWMLS as distributed by MLS GRID #2186791 Report a problem | ||
| 1/10/2024 | Pending sale | $369,900$230/sqft |
Source:  PACMLS #272899 Report a problem PACMLS #272899 Report a problem | ||
| 12/17/2023 | Listed for sale | $369,900+38.1%$230/sqft |
Source: PACMLS #272899 Report a problem | ||
| 10/26/2020 | Sold | $267,900$167/sqft |
Source: PACMLS #245465 Report a problem | ||
Public tax history
| Year | Property taxes | Tax assessment |
|---|---|---|
| 2024 | $2,914 +6.7% | $345,100 |
| 2023 | $2,730 +9.1% | $345,100 +16.5% |
| 2022 | $2,502 +7% | $296,100 +238.4% |
| 2021 | $2,337 +440.4% | $87,500 +123.2% |
| 2019 | $433 | $39,200 |
Find assessor info on the county website
Neighborhood: 99301
Nearby homes
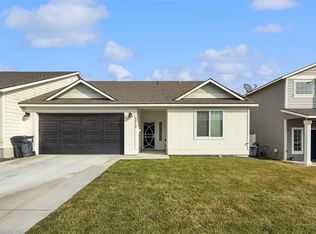
- $330,0003 bd2 ba1.3k sqft5419 Remington Dr, Pasco, WA 99301Sold
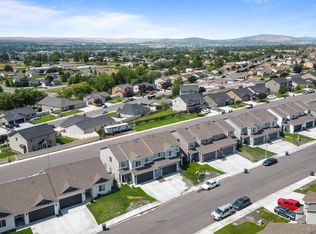
- $365,0004 bd3 ba1.7k sqft5426 Remington Dr, Pasco, WA 99301Sold
- $535,0004 bd3 ba3.9k sqft5416 Pimlico Dr, Pasco, WA 99301Sold

- $337,0003 bd2 ba1.2k sqft5520 Remington Dr, Pasco, WA 99301Sold

- $354,9003 bd3 ba1.2k sqft5210 Remington Dr, Pasco, WA 99301Sold
- $353,0003 bd2 ba1.2k sqft5333 Remington Dr, Pasco, WA 99301Sold
- $540,7504 bd3 ba2.2k sqft3510 Cook Ln, Pasco, WA 99301Sold
- $441,5004 bd3 ba2.1k sqft5612 Chapel Hill Blvd, Pasco, WA 99301Sold
Nearby schools
GreatSchools rating
- 9/10Ruth Livingston Elementary SchoolGrades: PK-5Distance: 1.9 mi
- 4/10Chiawana Senior High SchoolGrades: 8-12Distance: 1.8 mi
- 5/10Mcloughlin Middle SchoolGrades: 6-8Distance: 2.1 mi


Get pre-qualified for a loan
At Zillow Home Loans, we can pre-qualify you in as little as 5 minutes with no impact to your credit score.An equal housing lender. NMLS #10287.
Sell for more on Zillow
Get a Zillow Showcase℠ listing at no additional cost and you could sell for .
$381,300
2% more
+$7,626
With Zillow Showcase(estimated)
$388,926
- Washington
- Franklin County
- Pasco
- 99301
- 5403 Remington Drive
Nearby cities
Nearby zip codes
Other Pasco Topics
