Skip main navigation
Sold
  • $303,000

    5403 Royal Troon Way, Avon, IN 46123

    3beds
    1,805sqft
    Residential, Single Family Residence
    Built in 1989
    0.47 Acres Lot
    $346,700 Zestimate®
    $168/sqft
    $2,159 Estimated rent

    Home value

    $346,700

    $329,000 - $364,000

    $2,159/mo

    Zestimate® history
    Loading
    Loading...

    Owner options

    List your home for rent

    $2,159/mo

    Rent Zestimate®

    Find your next renter with Zillow Rental Manager. Plus, with online applications, you can quickly screen prospective tenants – for free.

    Learn more

    $2,159/mo

    Rent Zestimate®

    Refinance and save

    $2,173/mo

    Est. payment

    Refinancing to a lower rate could help reduce your monthly payments and save thousands over the life of the loan.

    See today's rates

    $2,173/mo

    Est. payment

    Explore your selling options

    Work with a Zillow partner agent

    Leverage their expertise and Zillow's premium Showcase listings to get your home seen by more buyers.

    Get started

    List with your own agent

    Get your home in front of millions of buyers by listing it on Zillow.

    Learn how to do it

    Sell it yourself

    Take full control of how buyers see your home on Zillow by listing For Sale by Owner (FSBO).

    List your home

    What's special

    New flooringWalk-in closetMature treesDesirable split floor planPrimary suiteEat-in kitchen
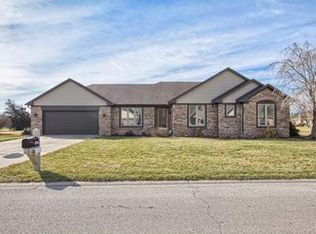
    This all-brick home is situated on a 1/2 acre lot and is located in the desirable Prestwick golf-course community of Royal Troon! The backyard is inviting with it's large lot, mature trees, and deck. The nearby walking trails are a lovely bonus. The 12' ceilings and floor to ceiling brick fireplace enhance the Great Room. It has a desirable split floor plan with a Jack & Jill bathroom & 2 bedrooms on one side & the Primary Suite with walk-in closet on the other. The ample 1800 sq ft provides a great flow from the great room to the dining room to the eat-in kitchen overlooking the expansive backyard. Although it does need new flooring, paint and other cosmetic updates, it's a great opportunity to add value and make this home your own in this amazing community! Ask about the low interest rate assumable loan which could save you thousands of dollars each year!

    Zillow last checked:

    Listing updated:

    Listing Provided by:

    Frank Tinsley 317-250-8592,

    Highgarden Real Estate,

    Brenda Tinsley 317-797-2025,

    Quorum Realty Group

    Bought with:

    Tracy Fulling

    Keller Williams Indy Metro S

    Matthew Reffeitt

    Keller Williams Indy Metro S

    Source: MIBOR as distributed by MLS GRID,MLS#: 21963224MLS Logo

    Facts & features

    Interior

    Bedrooms & bathrooms
    • Bedrooms: 3
    • Bathrooms: 3
    • Full bathrooms: 2
    • 1/2 bathrooms: 1
    • Main level bathrooms: 3
    • Main level bedrooms: 3
    Primary bedroom
    • Features: Vinyl Plank
    • Level: Main
    • Area: 210 Square Feet
    • Dimensions: 14x15
    Bedroom 2
    • Features: Laminate
    • Level: Main
    • Area: 132 Square Feet
    • Dimensions: 11x12
    Bedroom 3
    • Features: Laminate
    • Level: Main
    • Area: 132 Square Feet
    • Dimensions: 11x12
    Breakfast room
    • Features: Tile-Ceramic
    • Level: Main
    • Area: 88 Square Feet
    • Dimensions: 11x8
    Dining room
    • Features: Carpet
    • Level: Main
    • Area: 121 Square Feet
    • Dimensions: 11x11
    Great room
    • Features: Laminate
    • Level: Main
    • Area: 280 Square Feet
    • Dimensions: 14x20
    Kitchen
    • Features: Tile-Ceramic
    • Level: Main
    • Area: 143 Square Feet
    • Dimensions: 11x13
    Laundry
    • Features: Vinyl
    • Level: Main
    • Area: 63 Square Feet
    • Dimensions: 7x9
    Heating
    • Forced Air
    Cooling
    • Has cooling: Yes
    Appliances
    • Included: Dishwasher, Gas Water Heater, Electric Oven, Refrigerator, Water Heater, Water Softener Owned
    • Laundry: Main Level
    Features
    • Attic Pull Down Stairs, Double Vanity, High Ceilings, Ceiling Fan(s), High Speed Internet, Eat-in Kitchen, Smart Thermostat, Walk-In Closet(s)
    • Windows: Screens Some, Wood Frames, Wood Work Painted
    • Has basement: No
    • Attic: Pull Down Stairs
    • Number of fireplaces: 1
    • Fireplace features: Great Room
    Interior area
    • Total structure area: 1,805
    • Total interior livable area: 1,805 sqft

    Property

    Parking
    • Total spaces: 2
    • Parking features: Attached
    • Attached garage spaces: 2
    • Details: Garage Parking Other(Garage Door Opener, Keyless Entry, Service Door)
    Features
    • Levels: One
    • Stories: 1
    • Patio & porch: Deck, Porch
    • Exterior features: Tennis Court(s)
    • Has view: Yes
    • View description: Trees/Woods
    Lot
    • Size: 0.47 Acres
    • Features: Irregular Lot, Mature Trees
    Details
    • Parcel number: 321009344013000022
    • Special conditions: None,As Is,Cosmetics Needed
    • Other equipment: Satellite Dish Paid
    • Horse amenities: None

    Construction

    Type & style
    • Home type: SingleFamily
    • Architectural style: Ranch,Traditional
    • Property subtype: Residential, Single Family Residence
    Materials
    • Brick
    • Foundation: Block
    Condition
    • Fixer
    • New construction: No
    • Year built: 1989

    Utilities & green energy

    • Electric: 100 Amp Service
    • Water: Municipal/City
    • Utilities for property: Electricity Connected, Sewer Connected, Water Connected

    Community & neighborhood

    Community
    • Community features: Clubhouse, Golf, Lake, Sidewalks, Tennis Court(s)
    Location
    • Region: Avon
    • Subdivision: Royal Troon Village

    HOA & financial

    HOA
    • Has HOA: Yes
    • HOA fee: $324 annually
    • Amenities included: Tennis Court(s)
    • Services included: Association Home Owners, Maintenance
    • Association phone: 317-272-5688

    Price history

    DateEventPrice
    7/12/2024Sold$303,000-3.8%$168/sqft
    Source: MIBOR as distributed by MLS GRID #21963224 Report a problem
    3/2/2024Pending sale$315,000$175/sqft
    Source: MIBOR as distributed by MLS GRID #21963224 Report a problem
    2/15/2024Listed for sale$315,000$175/sqft
    Source: MIBOR as distributed by MLS GRID #21963224 Report a problem
    6/1/2023Listing removed--
    Source: MIBOR as distributed by MLS GRID #21921104 Report a problem
    5/23/2023Price change$315,000-1.6%$175/sqft
    Source: MIBOR as distributed by MLS GRID #21921104 Report a problem
    5/17/2023Listed for sale$320,000+6.7%$177/sqft
    Source: MIBOR as distributed by MLS GRID #21921104 Report a problem
    2/18/2022Sold$300,000$166/sqft
    Source: MIBOR as distributed by MLS GRID #21828571 Report a problem
    1/5/2022Pending sale$300,000$166/sqft
    Source: MIBOR as distributed by MLS GRID #21828571 Report a problem
    12/17/2021Price change$300,000-3.2%$166/sqft
    Source: MIBOR as distributed by MLS GRID #21828571 Report a problem
    12/10/2021Listed for sale$310,000$172/sqft
    Source: MIBOR as distributed by MLS GRID #21828571 Report a problem

    Public tax history

    YearProperty taxesTax assessment
    2025$3,576 +12.5%$324,500 +2.3%
    2024$3,180 +13.2%$317,200 +11.7%
    2023$2,809 +15.3%$284,000 +13.7%
    2022$2,436 +5.4%$249,700 +15.3%
    2021$2,311 +1.8%$216,500 +6.1%
    2020$2,270 -0.2%$204,000 +3%
    2019$2,275 +22.3%$198,100 +1.5%
    2018$1,860 $195,200 +4.9%
    2017$1,860 +6.8%$186,000
    2016$1,741 +2.5%$186,000 +9.5%
    2014$1,698 -7.5%$169,800 -7.5%
    2013$1,836 +3.1%$183,600 +3.1%
    2011$1,781 $178,100
    2010$1,781 $178,100
    2009$1,781 -5.3%$178,100 +3.3%
    2007$1,880 -19.9%$172,480 -3.8%
    2006$2,348 $179,200 +11.9%
    2005-- $160,100

    Find assessor info on the county website

    Neighborhood: 46123

    Nearby schools

    GreatSchools rating
    Schools provided by the listing agent
    • Elementary: Pine Tree Elementary School
    • Middle: Avon Middle School South
    • High: Avon High School

    Source: MIBOR as distributed by MLS GRID. This data may not be complete. We recommend contacting the local school district to confirm school assignments for this home.

    Get a cash offer in 3 minutes
    Find out how much your home could sell for in as little as 3 minutes with a no-obligation cash offer.
    Estimated market value
    $346,700
    Get a cash offer in 3 minutes
    Find out how much your home could sell for in as little as 3 minutes with a no-obligation cash offer.
    Estimated market value
    $346,700