Skip main navigation
Sold for $450,500
  • $450,500

    5403 S Delaware Street, Littleton, CO 80120

    3beds
    1,800sqft
    Townhouse
    Built in 1984
    -- sqft lot
    $443,400 Zestimate®
    $250/sqft
    $2,322 Estimated rent

    Home value

    $443,400

    $412,000 - $474,000

    $2,322/mo

    Zestimate® history
    Loading
    Loading...

    Owner options

    List your home for rent

    $2,322/mo

    Rent Zestimate®

    Find your next renter with Zillow Rental Manager. Plus, with online applications, you can quickly screen prospective tenants – for free.

    Learn more

    $2,322/mo

    Rent Zestimate®

    Refinance and save

    $2,864/mo

    Est. payment

    Refinancing to a lower rate could help reduce your monthly payments and save thousands over the life of the loan.

    See today's rates

    $2,864/mo

    Est. payment

    Explore your selling options

    Work with a Zillow partner agent

    Leverage their expertise and Zillow's premium Showcase listings to get your home seen by more buyers.

    Get started

    List with your own agent

    Get your home in front of millions of buyers by listing it on Zillow.

    Learn how to do it

    Sell it yourself

    Take full control of how buyers see your home on Zillow by listing For Sale by Owner (FSBO).

    List your home

    What's special

    Modern finishesStylish and functional layoutEnd-unit townhomeModern bathroomAmple storageClassy wet barFully finished basement
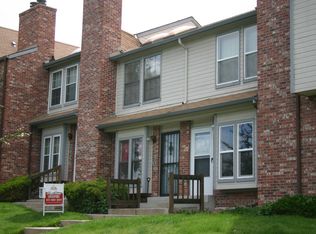
    Move right into this meticulously updated 3-bedroom, 2-bath end-unit townhome, perfectly positioned in a quiet and convenient Littleton community. With 1,800 square feet, this residence is flooded with natural light, offering a stylish and functional layout designed for contemporary living. A fully remodeled kitchen showcases updated appliances, modern finishes, and ample storage—ideal for both daily meals and hosting friends. Its coveted end-unit position and high vaulted ceilings ensures abundant sunlight throughout the day. Fully finished basement includes an oversized bedroom, modern bathroom, and classy wet bar perfect for entertaining. Enjoy peace and privacy within a well-maintained community, yet remain moments away from Littleton's best. You'll find shopping, dining, parks, and highly-rated schools all within easy reach. Don't miss this exceptional opportunity to secure a turn-key, updated home in a prime Littleton location!

    Zillow last checked:

    Listing updated:

    Listed by:

    Matt Stover 720-460-0117 mstoverre@gmail.com,

    Keller Williams DTC

    Bought with:

    Ashley Tate, 100090112

    Thrive Real Estate Group

    Source: REcolorado as distributed by MLS GRID,MLS#: 8142079MLS Logo

    Facts & features

    Interior

    Bedrooms & bathrooms
    • Bedrooms: 3
    • Bathrooms: 2
    • Full bathrooms: 1
    • 3/4 bathrooms: 1
    • Main level bathrooms: 1
    • Main level bedrooms: 2
    Bedroom
    • Features: Primary Suite
    • Level: Main
    Bedroom
    • Level: Main
    Bedroom
    • Level: Basement
    Bathroom
    • Level: Main
    Bathroom
    • Level: Basement
    Great room
    • Level: Basement
    Kitchen
    • Level: Main
    Laundry
    • Level: Basement
    Living room
    • Level: Main
    Heating
    • Forced Air
    Cooling
    • Central Air
    Appliances
    • Included: Bar Fridge, Cooktop, Dishwasher, Disposal, Gas Water Heater, Microwave, Oven, Range, Refrigerator
    • Laundry: In Unit
    Features
    • Eat-in Kitchen, High Ceilings, Quartz Counters, Vaulted Ceiling(s), Wet Bar
    • Flooring: Carpet, Laminate, Tile
    • Windows: Skylight(s)
    • Basement: Finished,Full
    • Number of fireplaces: 1
    • Fireplace features: Living Room, Wood Burning
    • Common walls with other units/homes: End Unit
    Interior area
    • Total structure area: 1,800
    • Total interior livable area: 1,800 sqft
    • Finished area above ground: 900
    • Finished area below ground: 835

    Property

    Parking
    • Total spaces: 1
    • Parking features: Carport
    • Carport spaces: 1
    Features
    • Levels: One
    • Stories: 1
    • Fencing: Full
    Details
    • Parcel number: 032571993
    • Special conditions: Standard

    Construction

    Type & style
    • Home type: Townhouse
    • Property subtype: Townhouse
    • Attached to another structure: Yes
    Materials
    • Brick, Frame
    • Roof: Composition
    Condition
    • Updated/Remodeled
    • Year built: 1984

    Utilities & green energy

    • Sewer: Public Sewer

    Community & neighborhood

    Security
    • Security features: Smoke Detector(s)
    Location
    • Region: Littleton
    • Subdivision: Crestline Park Townhomes

    HOA & financial

    HOA
    • Has HOA: Yes
    • HOA fee: $265 monthly
    • Services included: Maintenance Grounds, Maintenance Structure, Snow Removal, Trash, Water
    • Association name: Crestline Park Twnhms
    • Association phone: 303-693-2118

    Other

    Other facts
    • Listing terms: Cash,Conventional,FHA,VA Loan
    • Ownership: Agent Owner

    Price history

    DateEventPrice
    12/23/2025Sold$450,500-3.1%$250/sqft
    Source: REcolorado as distributed by MLS GRID #8142079 Report a problem
    11/25/2025Pending sale$465,000$258/sqft
    Source: REcolorado as distributed by MLS GRID #8142079 Report a problem
    11/10/2025Price change$465,000-2.1%$258/sqft
    Source: REcolorado as distributed by MLS GRID #8142079 Report a problem
    10/30/2025Listed for sale$475,000+82.7%$264/sqft
    Source: REcolorado as distributed by MLS GRID #8142079 Report a problem
    9/8/2025Sold$260,000+120.3%$144/sqft
    Source: Public Record Report a problem
    1/3/2001Sold$118,000$66/sqft
    Source: Public Record Report a problem

    Public tax history

    YearProperty taxesTax assessment
    2025$2,329 +6.9%$24,500 -93.8%
    2024$2,178 +12.8%$394,900 +1378.2%
    2023$1,931 +0.3%$26,715 +40.4%
    2022$1,926 $19,022 -2.8%
    2021-- $19,570 +16.9%
    2020$1,647 +39.7%$16,739
    2019$1,179 $16,739 +23.7%
    2018$1,179 +7.9%$13,536
    2017$1,092 $13,536 +22.6%
    2016-- $11,041
    2015-- $11,041 +4.4%
    2014$930 $10,571 -4.6%
    2013-- $11,080
    2012-- $11,080
    2011$1,048 +12.8%$11,080 -9.7%
    2010$930 +9.8%$12,270
    2009$847 $12,270 +10.7%
    2008-- $11,088 +0.6%
    2007-- $11,025 -16.6%
    2006-- $13,214
    2005-- $13,214 +0.9%
    2002$931 +55.9%$13,090 +69.8%
    2001$597 $7,710

    Find assessor info on the county website

    Neighborhood: 80120

    Nearby schools

    GreatSchools rating
    Schools provided by the listing agent
    • Elementary: Field
    • Middle: Goddard
    • High: Littleton
    • District: Littleton 6

    Source: REcolorado as distributed by MLS GRID. This data may not be complete. We recommend contacting the local school district to confirm school assignments for this home.

    Get a cash offer in 3 minutes
    Find out how much your home could sell for in as little as 3 minutes with a no-obligation cash offer.
    Estimated market value
    $443,400
    Get a cash offer in 3 minutes
    Find out how much your home could sell for in as little as 3 minutes with a no-obligation cash offer.
    Estimated market value
    $443,400