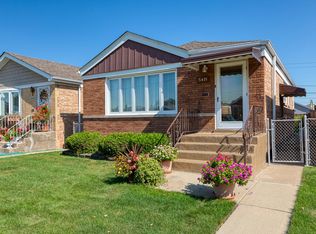
H&B due 3 pm Tuesday. Solid All Brick Raised Ranch on expanded 35x126 lot offers 5 Bedrooms (3 Up/2 Down) 2 Baths/Full Finished-Basement/2 1/2 Car Garage-Well Maintained in desirable Garfield Ridge. Owner has lovingly cared for this home for 60 years. Main floor: Large Living/Family room offers refinished hardwood flooring, large picture window and entry coat closet. Sun-filled Eat-in kitchen, all appliances included. 3 Bedrooms with refinished hardwood flooring and ceiling fans. Full shared main level bathroom with tub/shower. Full Basement offers: Additional 2 bedrooms, recreation area, kitchenette, laundry area with double utility sink and full bath with walk-in shower ideal for related living. Fully fenced backyard offers covered pergola perfect for entertaining or relaxing, well maintained garden, professional landscaping, exterior gas connection for grilling. Detached 2 1/2 Car Garage. Soundproof & noise reduction windows throughout, Tear off Roof-6 years, New electrical panel, everything in working condition, Sold As-Is. Convenienty located near schools, parks, shopping, dining, Archer Avenue wtih easy access to public transportation, Midway Airport and I-55. Solid home in a prime neighborhood with tremendous potential.
Contingent
$325,000
5403 S Lotus Ave, Chicago, IL 60638
5beds
1,032sqft
Single Family Residence
Built in 1957
4,410 Square Feet Lot
$-- Zestimate®
$315/sqft
$-- HOA
What's special
- --
- 33
- views
- 0
- saves
Zillow last checked:
Listing updated:
Listed by:
Laura Weidner, ABR (708)288-2894,
Keller Williams Experience
Source: MRED as distributed by MLS GRID,MLS#: 12658669
Facts & features
Interior
Bedrooms & bathrooms
- Bedrooms: 5
- Bathrooms: 2
- Full bathrooms: 2
Rooms
- Room types: Bedroom 5, Kitchen
Primary bedroom
- Features: Flooring (Hardwood), Window Treatments (Window Treatments)
- Level: Main
- Area: 143 Square Feet
- Dimensions: 13X11
Bedroom 2
- Features: Flooring (Hardwood), Window Treatments (Window Treatments)
- Level: Main
- Area: 120 Square Feet
- Dimensions: 12X10
Bedroom 3
- Features: Flooring (Hardwood), Window Treatments (Window Treatments)
- Level: Main
- Area: 120 Square Feet
- Dimensions: 12X10
Bedroom 4
- Features: Flooring (Vinyl)
- Level: Basement
- Area: 120 Square Feet
- Dimensions: 12X10
Bedroom 5
- Features: Flooring (Vinyl)
- Level: Basement
- Area: 100 Square Feet
- Dimensions: 10X10
Family room
- Features: Flooring (Vinyl)
- Level: Basement
- Area: 315 Square Feet
- Dimensions: 21X15
Kitchen
- Features: Kitchen (Eating Area-Table Space), Flooring (Vinyl), Window Treatments (Window Treatments)
- Level: Main
- Area: 100 Square Feet
- Dimensions: 10X10
Kitchen 2nd
- Features: Flooring (Vinyl)
- Level: Basement
- Area: 54 Square Feet
- Dimensions: 9X6
Laundry
- Features: Flooring (Vinyl)
- Level: Basement
- Area: 42 Square Feet
- Dimensions: 7X6
Living room
- Features: Flooring (Carpet), Window Treatments (Window Treatments)
- Level: Main
- Area: 216 Square Feet
- Dimensions: 18X12
Heating
- Natural Gas
Cooling
- Central Air
Appliances
- Included: Range, Washer, Dryer, Humidifier
- Laundry: In Unit, Sink
Features
- Flooring: Hardwood
- Basement: Finished,Full
Interior area
- Total structure area: 2,064
- Total interior livable area: 1,032 sqft
- Finished area below ground: 1,032
Property
Parking
- Total spaces: 2.5
- Parking features: Off Alley, Garage Door Opener, Yes, Garage Owned, Detached, Garage
- Garage spaces: 2.5
- Has uncovered spaces: Yes
Accessibility
- Accessibility features: No Disability Access
Features
- Stories: 1
- Patio & porch: Patio
- Fencing: Fenced
Lot
- Size: 4,410 Square Feet
- Dimensions: 35x126
- Features: Landscaped
Details
- Parcel number: 19093270620000
- Special conditions: None
- Other equipment: TV-Cable, Ceiling Fan(s)
Construction
Type & style
- Home type: SingleFamily
- Architectural style: Ranch
- Property subtype: Single Family Residence
Materials
- Brick
- Roof: Asphalt
Condition
- New construction: No
- Year built: 1957
Details
- Builder model: ranch
Utilities & green energy
- Electric: Circuit Breakers, 100 Amp Service
- Sewer: Public Sewer
- Water: Lake Michigan
Community & HOA
Community
- Features: Curbs, Sidewalks, Street Lights, Street Paved
HOA
- Services included: None
Location
- Region: Chicago
Financial & listing details
- Price per square foot: $315/sqft
- Tax assessed value: $270,010
- Annual tax amount: $851
- Date on market: 8/5/2026
- Ownership: Fee Simple
Estimated market value
Not available
Estimated sales range
Not available
Not available
Price history
Price history is unavailable.
Public tax history
| Year | Property taxes | Tax assessment |
|---|---|---|
| 2024 | $851 -5.5% | $27,001 +28.6% |
| 2023 | $900 -0.6% | $21,000 |
| 2022 | $906 +5.6% | $21,000 |
| 2021 | $857 -3.7% | $21,000 +23.5% |
| 2020 | $891 +0.3% | $17,004 -11% |
| 2019 | $888 +1.5% | $19,106 |
| 2018 | $874 -6.6% | $19,106 +17.1% |
| 2017 | $936 -30.8% | $16,313 |
| 2016 | $1,352 +4% | $16,313 |
| 2015 | $1,301 +0.8% | $16,313 +10.1% |
| 2014 | $1,290 -0.4% | $14,820 |
| 2013 | $1,295 +6.8% | $14,820 |
| 2012 | $1,212 +6.1% | $14,820 -23% |
| 2011 | $1,142 +10.6% | $19,238 |
| 2010 | $1,033 +6.5% | $19,238 |
| 2009 | $970 -6.1% | $19,238 -18.6% |
| 2008 | $1,034 -8% | $23,621 |
| 2007 | $1,123 -5.8% | $23,621 |
| 2006 | $1,192 -12.6% | $23,621 +43.2% |
| 2005 | $1,364 -5.6% | $16,496 |
| 2004 | $1,445 -6.5% | $16,496 |
| 2003 | $1,546 -20% | $16,496 +32.2% |
| 2002 | $1,933 +5.7% | $12,476 |
| 2001 | $1,829 -7.3% | $12,476 |
| 2000 | $1,974 0% | $12,476 +2.5% |
| 1999 | $1,975 | $12,168 |
Find assessor info on the county website
Monthly payment
Est. payment
Payment breakdown
Explore the cost of this home by adjusting the details. Changes won't be saved.Climate risks
Neighborhood: Garfield Ridge
Nearby schools
Similar homes
- $349,9004 bd2 ba1.1k sqft5303 S Parkside Ave, Chicago, IL 60638New
 MLS ID #12757587, Amanda Albrecht, Michele Morris Realty. MRED as distributed by MLS GRID
 - $370,0004 bd3 ba1.4k sqft6031 S Merrimac Ave, Chicago, IL 60638Active
 MLS ID #12713222, Asad Mahmood, Equity Market Realty Inc.. MRED as distributed by MLS GRID
 - $359,0003 bd2 ba1.2k sqft4838 W 97th Pl, Oak Lawn, IL 60453New
 MLS ID #12758598, Alejandro Garcia, Urbanitas, Inc.. MRED as distributed by MLS GRID
 - $339,9004 bd2 ba1.2k sqft11449 S Fairfield Ave, Chicago, IL 60655New
 MLS ID #12756688, Amanda Finegan, Compass. MRED as distributed by MLS GRID
