Skip main navigation
Off market
  • $622,600

    5403 Saxon Dr, Houston, TX 77092

    4beds
    2,651sqft
    SingleFamily
    Built in 1963
    8,180 Square Feet Lot
    $622,600 Zestimate®
    $235/sqft
    $2,924 Estimated rent

    Home value

    $622,600

    $579,000 - $672,000

    $2,924/mo

    Zestimate® history
    Loading
    Loading...

    Owner options

    List your home for rent

    $2,924/mo

    Rent Zestimate®

    Find your next renter with Zillow Rental Manager. Plus, with online applications, you can quickly screen prospective tenants – for free.

    Learn more

    $2,924/mo

    Rent Zestimate®

    Refinance and save

    $4,255/mo

    Est. payment

    Refinancing to a lower rate could help reduce your monthly payments and save thousands over the life of the loan.

    See today's rates

    $4,255/mo

    Est. payment

    Explore your selling options

    Work with a Zillow partner agent

    Leverage their expertise and Zillow's premium Showcase listings to get your home seen by more buyers.

    Get started

    List with your own agent

    Get your home in front of millions of buyers by listing it on Zillow.

    Learn how to do it

    Sell it yourself

    Take full control of how buyers see your home on Zillow by listing For Sale by Owner (FSBO).

    List your home

    What's special

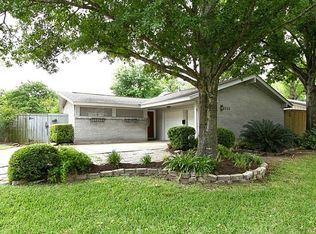
    Welcome home to 5403 Saxon Dr in the heart of Oak Forest! This gorgeous 1.5 story, fully remodeled home is tucked away in the quaint subdivision of Mangum Manor. Steps from Mangum Manor Park & minutes from TC Jester Park, Kroger, Starbucks, local gyms, shops, eateries, amenities & more! Home has been taken down to the studs w/structural upgrades including: PEX plumbing, electrical, spray foam insulation, duct work, tankless H2O heater, double pane windows, recently installed AC & roof, landscaping, 2 outdoor patios & more! Home was designed w/current trends in mind including wide plank engineered hardwood floors throughout, custom shaker cabinets in the kitchen w/trending gold hardware, white quartz countertops & subway tile backsplash. Wide kitchen island w/open framed gold pendant lighting opens to the living room w/recessed lighting & designer painted white walls throughout. Expansive primary down & massive secondary guest suite upstairs w/full bath & walk in closet. NEVER FLOODED!

    This property is off market, which means it's not currently listed for sale or rent on Zillow. This may be different from what's available on other websites or public sources.
    Facts & features

    Interior

    Bedrooms & bathrooms
    • Bedrooms: 4
    • Bathrooms: 3
    • Full bathrooms: 3
    Heating
    • Other, Gas
    Cooling
    • Central
    Appliances
    • Included: Range / Oven
    • Laundry: Washer Hookup, Gas Dryer Hookup
    Features
    • Walk-In Closet(s), Primary Bed - 1st Floor, Primary Bed - 2nd Floor, 1 Bedroom Up
    • Flooring: Carpet, Laminate
    • Has fireplace: Yes
    • Fireplace features: Wood Burning
    Interior area
    • Structure area source: Appraisal District
    • Total interior livable area: 2,651 sqft

    Property

    Parking
    • Total spaces: 2
    • Parking features: Garage - Attached
    Accessibility
    • Accessibility features: Disabled Access, Master Bath Disabled Access
    Features
    • Patio & porch: Covered, Patio/Deck
    • Exterior features: Other, Brick
    • Fencing: Full, Back Yard
    Lot
    • Size: 8,180 sqft
    • Features: Subdivided
    Details
    • Additional structures: Workshop
    • Parcel number: 0861340000026

    Construction

    Type & style
    • Home type: SingleFamily
    • Architectural style: Traditional
    Materials
    • brick
    • Foundation: Slab
    • Roof: Composition
    Condition
    • Year built: 1963

    Utilities & green energy

    • Water: Public

    Community & neighborhood

    Location
    • Region: Houston

    Other

    Other facts
    • WaterSource: Public
    • Flooring: Carpet, Laminate
    • Appliances: Dishwasher, Disposal, Gas Range
    • FireplaceYN: true
    • Heating: Electric
    • GarageYN: true
    • AttachedGarageYN: true
    • HeatingYN: true
    • CoolingYN: true
    • FireplaceFeatures: Wood Burning
    • FoundationDetails: Slab
    • RoomsTotal: 9
    • FireplacesTotal: 1
    • ConstructionMaterials: Other, Brick
    • Roof: Composition
    • ArchitecturalStyle: Traditional
    • OtherStructures: Workshop
    • ParkingFeatures: Attached
    • CoveredSpaces: 2
    • PublicSurveySection: 2
    • InteriorFeatures: Walk-In Closet(s), Primary Bed - 1st Floor, Primary Bed - 2nd Floor, 1 Bedroom Up
    • LaundryFeatures: Washer Hookup, Gas Dryer Hookup
    • Cooling: Gas
    • PatioAndPorchFeatures: Covered, Patio/Deck
    • Fencing: Full, Back Yard
    • LotFeatures: Subdivided
    • AccessibilityFeatures: Disabled Access, Master Bath Disabled Access
    • MlsStatus: Pending
    • TaxAnnualAmount: 8067
    • BuildingAreaSource: Appraisal District
    • LotSizeSource: Appraisal District
    • YearBuiltSource: Appraisal District
    • RoomMasterBathroomFeatures: Two Primary Baths, Disabled Access
    • MapCoordinate: 451L

    Price history

    DateEventPrice
    5/6/2021Listing removed--
    Source: Keller Williams Report a problem
    5/5/2021Pending sale$499,900$189/sqft
    Source: Keller Williams #35053841 Report a problem
    4/29/2021Listed for sale$499,900+61.3%$189/sqft
    Source: Keller Williams #35053841 Report a problem
    1/1/2021Listing removed--
    Source: Keller Williams Report a problem
    11/23/2020Pending sale$310,000$117/sqft
    Source: Keller Williams Realty #73086030 Report a problem
    11/6/2020Listed for sale$310,000$117/sqft
    Source: Keller Williams Realty #73086030 Report a problem

    Public tax history

    YearProperty taxesTax assessment
    2025$9,144 +8.6%$643,229 +16.2%
    2024$8,417 +5.3%$553,734 -0.2%
    2023$7,994 -4.8%$555,050 +11.2%
    2022$8,399 $499,000 +42.3%
    2021-- $350,602 +5.2%
    2020$2,427 -17.5%$333,127 -2.3%
    2019$2,940 +22.5%$340,901 +5%
    2018$2,400 $324,549
    2017$2,400 +12.9%$324,549 +7.5%
    2016$2,125 -8.1%$302,000 +2.5%
    2015$2,312 $294,740 +21.6%
    2014$2,312 $242,452 +24.6%
    2013-- $194,602 +1.3%
    2012-- $192,097
    2011-- $192,097 -10.5%
    2010-- $214,582
    2009-- $214,582
    2007-- $214,582 +7.3%
    2006-- $200,000 -12.5%
    2005-- $228,470 +10%
    2004-- $207,700 +1.5%
    2003-- $204,600 +10%
    2002-- $186,000 +10%
    2001-- $169,100 +9.9%
    2000-- $153,800

    Find assessor info on the county website

    Neighborhood: Oak Forest - Garden Oaks

    Nearby schools

    GreatSchools rating
    Schools provided by the listing agent
    • Elementary: Wainwright Elementary School
    • Middle: Clifton Middle School (houston)
    • High: Scarborough High School
    • District: 27 - Houston

    Source: The MLS. This data may not be complete. We recommend contacting the local school district to confirm school assignments for this home.

    Get a cash offer in 3 minutes
    Find out how much your home could sell for in as little as 3 minutes with a no-obligation cash offer.
    Estimated market value
    $622,600
    Get a cash offer in 3 minutes
    Find out how much your home could sell for in as little as 3 minutes with a no-obligation cash offer.
    Estimated market value
    $622,600