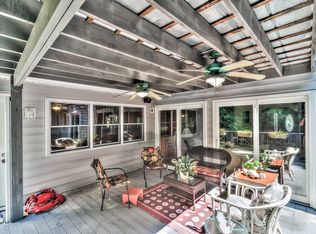
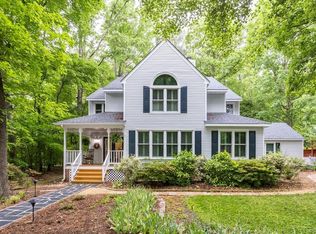
Welcome to this beautiful, cozy 4 bedroom Contemporary home that's nestled in the picturesque community of Woodlake! Located on a private cul-de-sac, tucked away on a wooded lot with a view of Swift Creek Reservoir, creating a serene backdrop for everyday living! Upon entering, you are warmly greeted with hardwood floors, a wide foyer & hallway, accompanied by formal living & dining rooms which are spacious & versatile! Gorgeous partial water views from the Dining Room, Living Room & Primary Suite! The floor plan seamlessly connects the living & kitchen areas, creating a spacious and inviting atmosphere for everyday life. The Family room is open to the kitchen, which features white cabinets, stainless appliances, dual gas/electric stove, granite countertops, desk & serving bar! The Family Room includes a stone fireplace-gas, skylights & vaulted ceiling that creates a bright & airy ambiance. There is a nice size laundry room with storage & utility sink just off the family room. Around the corner you'll find a gorgeous half bath! The second level features a Primary Suite that is a true sanctuary, complete with juliet balcony, vaulted ceiling, walk-in closet, en-suite bath w/ tiled shower, jetted tub & heated tile floors providing the ultimate relaxation experience! You will love the balcony, perfect for a quiet relaxing night. The second floor includes three additional bedrooms & hall bath w/ double vanity, offering plenty of space for family and guests. Nice oversized 2 car garage w/ workshop benches & under home storage area. Sliding doors open onto the large rear deck for easy summer entertaining! Home is freshly painted! Newer HVAC units! This community offers something for everyone including 13+ miles of paved trails, swimming pools, pickle-ball, tennis, fishing piers, marina w/kayak & small boat rentals, year round social activities including bands & holiday celebrations! Award winning schools & is conveniently located minutes to shopping, grocery stores, restaurants, & 288! Move in just in time for summer!
Sold for $522,000
Zillow last checked:
Listing updated:
Bought with:
Kristen Colyvas, 0225254900
EXP Realty LLC
Source: CVRMLS,MLS#: 2412361 Originating MLS: Central Virginia Regional MLS
Originating MLS: Central Virginia Regional MLSPrice history
| Date | Event | Price |
|---|---|---|
| 6/18/2024 | Sold | $522,000+4.4%$197/sqft |
Source:  CVRMLS #2412361 Report a problem CVRMLS #2412361 Report a problem | ||
| 5/19/2024 | Pending sale | $500,000$188/sqft |
Source: CVRMLS #2412361 Report a problem | ||
| 5/16/2024 | Listed for sale | $500,000+42.9%$188/sqft |
Source: CVRMLS #2412361 Report a problem | ||
| 8/7/2019 | Sold | $349,950$132/sqft |
Source: CVRMLS #1914035 Report a problem | ||
| 5/20/2019 | Price change | $349,950-1.4%$132/sqft |
Source: Share Realty #1914035 Report a problem | ||
| 5/1/2019 | Listed for sale | $355,000+4.7%$134/sqft |
Source: Share Realty #1914035 Report a problem | ||
| 2/18/2016 | Listing removed | $339,000$128/sqft |
Source: Long & Foster REALTORS #1506857 Report a problem | ||
| 2/16/2016 | Listed for sale | $339,000+2.9%$128/sqft |
Source: Long & Foster REALTORS #1506857 Report a problem | ||
| 4/30/2015 | Sold | $329,500-2.8%$124/sqft |
Source: CVRMLS #1506857 Report a problem | ||
| 3/21/2015 | Listed for sale | $339,000+32.9%$128/sqft |
Source: iseemedia #1506857 Report a problem | ||
| 12/31/2002 | Sold | $255,000$96/sqft |
Source: Public Record Report a problem | ||
Nearby homes
- $772,2004 bd4 ba3.8k sqft5401 Sunrise Bluff Ct, Midlothian, VA 23112Off Market
- $605,0004 bd2 ba2.8k sqft5407 Sunrise Bluff Ct, Midlothian, VA 23112Off Market
- $711,3004 bd3 ba3.2k sqft5400 Sunrise Bluff Ct, Midlothian, VA 23112Off Market
- $579,6004 bd3 ba2.7k sqft5415 Sunrise Bluff Ct, Midlothian, VA 23112Off Market
Get a cash offer in 3 minutes
Find out how much your home could sell for in as little as 3 minutes with a no-obligation cash offer.
Estimated market value
$571,000
