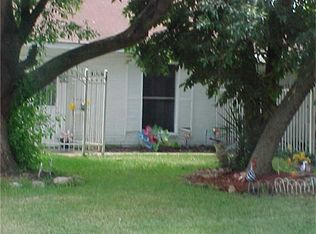
Welcome to this refreshed single-story home in Crestmont Park, offering three bedrooms and two full baths. The formal dining room sits just off the entry, followed by a spacious living room with a vaulted ceiling, wood-look flooring and sliding doors leading to the backyard. The kitchen opens to the breakfast nook and includes stainless steel appliances, a gas cooktop, breakfast bar, and plenty of cabinet space. The primary bedroom has a walk-in closet and private bathroom with a tiled walk-in shower. Two additional bedrooms and a second full bath are located off the hallway. The attached two-car garage includes laundry connections and direct kitchen access. Outdoors, enjoy an expansive backyard with mature trees and a patio area. Schedule your private showing today!
For sale
$205,000
5403 Tavenor Ln, Houston, TX 77048
3beds
1,554sqft
Single Family Residence
Built in 1962
6,891 Square Feet Lot
$200,000 Zestimate®
$132/sqft
$-- HOA
What's special
Patio areaWood-look flooringFormal dining roomStainless steel appliancesThree bedroomsVaulted ceilingGas cooktop
- 21 days |
- 394 |
- 39 |
Zillow last checked:
Listing updated:
Listed by:
Ruby Deleon TREC #0812967 713-815-0402,
eXp Realty LLC
Source: HAR,MLS#: 26892193
Facts & features
Interior
Bedrooms & bathrooms
- Bedrooms: 3
- Bathrooms: 2
- Full bathrooms: 2
Primary bedroom
- Level: First
- Area: 182
- Dimensions: 14' x 13'
Bedroom
- Level: First
- Area: 132
- Dimensions: 12' x 11'
Bedroom
- Level: First
- Area: 110
- Dimensions: 11' x 10'
Heating
- Natural Gas
Cooling
- Electric
Appliances
- Included: Gas Cooktop, Dishwasher
- Laundry: Gas Dryer Hookup
Interior area
- Total structure area: 1,554
- Total interior livable area: 1,554 sqft
Property
Parking
- Total spaces: 2
- Parking features: Attached
- Attached garage spaces: 2
Features
- Stories: 1
Lot
- Size: 6,891 Square Feet
- Features: Subdivided, 0 Up To 1/4 Acre
Details
- Parcel number: 0942560000009
Construction
Type & style
- Home type: SingleFamily
- Architectural style: Ranch
- Property subtype: Single Family Residence
Materials
- Brick, Wood Siding
- Foundation: Slab
- Roof: Composition
Condition
- New construction: No
- Year built: 1962
Utilities & green energy
- Sewer: Public Sewer
- Water: Public
Community & HOA
Community
- Subdivision: Crestmont Park Sec 3
Location
- Region: Houston
Financial & listing details
- Price per square foot: $132/sqft
- Tax assessed value: $151,766
- Annual tax amount: $2,931
- Date on market: 7/31/2026
- Listing terms: Cash,Conventional,FHA,Investor,VA Loan
Estimated market value
Zestimate®
$200,000
Estimated sales range
$190,000 - $210,000
Rent Zestimate®
$1,700/mo
Price history
| Date | Event | Price |
|---|---|---|
| 8/10/2026 | Listed for sale | $205,000$132/sqft |
Source: | ||
| 8/5/2026 | Pending sale | $205,000$132/sqft |
Source: | ||
| 7/31/2026 | Listed for sale | $205,000$132/sqft |
Source: | ||
Public tax history
| Year | Property taxes | Tax assessment |
|---|---|---|
| 2025 | -- | $151,766 -8.5% |
| 2024 | -- | $165,847 +1% |
| 2023 | -- | $164,283 +14.6% |
| 2022 | $3,157 | $143,398 +37.9% |
| 2021 | -- | $103,970 +21.4% |
| 2020 | $2,055 -2.5% | $85,636 -1.6% |
| 2019 | $2,108 +40.6% | $87,041 +40.4% |
| 2018 | $1,499 | $61,997 +4.5% |
| 2017 | $1,499 +4.9% | $59,323 +5% |
| 2016 | $1,429 +32.6% | $56,498 +10.7% |
| 2015 | $1,077 | $51,022 +21.8% |
| 2014 | $1,077 | $41,898 |
| 2013 | -- | $41,898 |
| 2012 | -- | $41,898 -21.8% |
| 2011 | -- | $53,550 -17.5% |
| 2010 | -- | $64,903 |
| 2009 | -- | $64,903 -12.4% |
| 2007 | -- | $74,118 +8.6% |
| 2006 | -- | $68,244 +10% |
| 2005 | -- | $62,040 +10% |
| 2004 | -- | $56,400 +9.9% |
| 2003 | -- | $51,300 +9.9% |
| 2002 | -- | $46,700 +0.6% |
| 2001 | -- | $46,400 +19.9% |
| 2000 | -- | $38,700 |
Find assessor info on the county website
Monthly payment
Est. payment
Payment breakdown
Explore the cost of this home by adjusting the details. Changes won't be saved.Climate risks
Neighborhood: South Acres - Crestmont Park
Nearby schools
GreatSchools rating
- 3/10Codwell Elementary SchoolGrades: PK-5Distance: 0.3 mi
- 4/10Thomas Middle SchoolGrades: 6-8Distance: 0.6 mi
- 4/10Sterling High SchoolGrades: 9-12Distance: 1.2 mi
Schools provided by the listing agent
- Elementary: Codwell Elementary School
- Middle: Thomas Middle School
- High: Sterling High School (Houston)
Source: HAR. This data may not be complete. We recommend contacting the local school district to confirm school assignments for this home.
- $176,9003 bd2 ba1.4k sqft5407 Tavenor Ln, Houston, TX 77048Off Market
Save - $166,6003 bd2 ba1.5k sqft5343 Tavenor Ln, Houston, TX 77048Off Market
Save - $166,2003 bd2 ba1.5k sqft5411 Tavenor Ln, Houston, TX 77048Off Market
Save - $127,3003 bd1 ba1.3k sqft5339 Tavenor Ln, Houston, TX 77048Off Market
Save - $186,3004 bd2 ba1.9k sqft5402 Botany Ln, Houston, TX 77048Off Market
Save - $147,2003 bd1 ba1.3k sqft5406 Botany Ln, Houston, TX 77048Off Market
Save - $207,5003 bd2 ba1.6k sqft5334 Botany Ln, Houston, TX 77048Off Market
Save - $139,0003 bd1 ba1.2k sqft5402 Tavenor Ln, Houston, TX 77048Off Market
Save
A local agent can set up tours, give advice and negotiate with sellers.