One or more photo(s) has been virtually staged. Savor captivating water views and breathtaking nightly sunsets from this stunning WCI-built home in Tidewater Preserve. Experience luxury living in Bradenton’s premier boating community along the scenic Manatee River. Step into this stunning open-concept home featuring 4 spacious ensuite bedrooms, a versatile den, and 4.5 baths. Designed for comfort and elegance, the home boasts tile flooring and engineered wood flooring throughout, crown molding, Hunter Douglas blinds, and 9-foot doors. The gourmet kitchen is a chef's dream, equipped with stainless steel appliances, granite countertops, a 5-burner gas stove, wood cabinets with under-cabinet lighting, soft-close drawers, a pantry, and a butler's kitchen/bar pre-wired for a wine fridge. The inviting master suite offers serene views of the pool and lagoon, accented by elegant crown molding. The spa-like master bath features a walk-in shower, a relaxing soaking tub, a double vanity, and a spacious walk-in closet with custom-built shelving and drawers for ultimate organization. Escape to your private oasis, complete with a stunning infinity pool, travertine decking, and a picturesque screened enclosure overlooking a serene lagoon. Relax by the stone waterfall and spa, or take advantage of the dock with a custom lift, equipped with electric and water. This home also features an impressive outdoor gas stone fireplace, perfect for cozy evenings, and a fully-equipped outdoor kitchen. The outdoor kitchen boasts a 36-inch grill, sink, side burner, refrigerator, icemaker with an osmosis water line, and an oversized granite countertop, ideal for entertaining family and friends. The 2nd bedroom features its own private bathroom, while the 3rd bedroom is equipped with a space-saving Murphy bed and an attached bathroom, offering comfort and versatility for guests or family. The upstairs loft, which can serve as a 4th bedroom or bonus room, features its own full-size bath and a spacious walk-in closet, offering comfort and privacy for guests or additional living space. Additional upgrades include custom-made accordion hurricane shutters for the second floor, a remote-controlled hurricane privacy/security screen for the lanai and loft windows, a whole-house water filtration and reverse osmosis system, and a state-of-the-art Vitex alarm system for enhanced safety and convenience. The 2-car garage, complemented by a widened driveway, features built-in storage, and a recently installed transfer switch ready for a generator, adding both functionality and convenience Tidewater Preserve has NO CDD, it's own full time event coordinator and lots of amenities features 2 clubhouses, Gym, 3 community pool, tennis courts, marina, dog park, walking trail & a kayak launch. Very convenient to I-75, beaches, shopping, restaurants, & airports.
Sold for $1,175,000
$1,175,000
5403 TIDEWATER PRESERVE BOULEVARD, BRADENTON, FL 34208
4beds
3,075sqft
Single Family Residence
Built in 2016
9,078 Square Feet Lot
$1,179,000 Zestimate®
$382/sqft
$5,092 Estimated rent
Home value
$1,179,000
$1.08M - $1.29M
$5,092/mo
Zestimate® history
Owner options
List your home for rent
$5,092/mo
Rent Zestimate®
Find your next renter with Zillow Rental Manager. Plus, with online applications, you can quickly screen prospective tenants – for free.
$5,092/mo
Rent Zestimate®
Refinance and save
$8,392/mo
Est. payment
Refinancing to a lower rate could help reduce your monthly payments and save thousands over the life of the loan.
$8,392/mo
Est. payment
Explore your selling options
Work with a Zillow partner agent
Leverage their expertise and Zillow's premium Showcase listings to get your home seen by more buyers.
Get startedList with your own agent
Get your home in front of millions of buyers by listing it on Zillow.
Learn how to do itSell it yourself
Take full control of how buyers see your home on Zillow by listing For Sale by Owner (FSBO).
List your homeWhat's special
Outdoor gas stone fireplacePrivate oasisOversized granite countertopGranite countertopsFully-equipped outdoor kitchenStone waterfall and spaInviting master suite
Zillow last checked:
Listing updated:
Listed by:
Marlen Ryan 941-799-1046,
PREFERRED SHORE LLC 941-999-1179
Bought with:
Kim Vanherwynen, 3296019
KELLER WILLIAMS ST PETE REALTY
Source: Stellar MLS,MLS#: A4631095 Originating MLS: Sarasota - Manatee
Originating MLS: Sarasota - Manatee
Facts & features
Interior
Bedrooms & bathrooms
- Bedrooms: 4
- Bathrooms: 5
- Full bathrooms: 4
- 1/2 bathrooms: 1
Rooms
- Room types: Den/Library/Office, Dining Room, Living Room, Great Room, Loft
Primary bedroom
- Features: Walk-In Closet(s)
- Level: First
- Area: 187 Square Feet
- Dimensions: 17x11
Bathroom 2
- Level: First
- Area: 132 Square Feet
- Dimensions: 12x11
Bathroom 3
- Level: First
- Area: 132 Square Feet
- Dimensions: 11x12
Balcony porch lanai
- Level: First
- Area: 252 Square Feet
- Dimensions: 12x21
Den
- Level: First
- Area: 120 Square Feet
- Dimensions: 12x10
Kitchen
- Level: First
- Area: 187 Square Feet
- Dimensions: 17x11
Living room
- Level: First
- Area: 400 Square Feet
- Dimensions: 25x16
Loft
- Features: Walk-In Closet(s)
- Level: Second
- Area: 368 Square Feet
- Dimensions: 23x16
Heating
- Central, Natural Gas
Cooling
- Central Air
Appliances
- Included: Bar Fridge, Dishwasher, Disposal, Dryer, Gas Water Heater, Ice Maker, Kitchen Reverse Osmosis System, Microwave, Refrigerator, Tankless Water Heater, Washer, Water Filtration System, Water Softener
- Laundry: Inside, Laundry Room
Features
- Ceiling Fan(s), Crown Molding, High Ceilings, In Wall Pest System, Living Room/Dining Room Combo, Open Floorplan, Pest Guard System, Primary Bedroom Main Floor, Solid Surface Counters, Solid Wood Cabinets, Split Bedroom, Walk-In Closet(s)
- Flooring: Carpet, Ceramic Tile
- Doors: Outdoor Grill, Outdoor Kitchen
- Windows: Blinds, Shades, Window Treatments, Hurricane Shutters
- Has fireplace: Yes
- Fireplace features: Outside
Interior area
- Total structure area: 3,775
- Total interior livable area: 3,075 sqft
Property
Parking
- Total spaces: 2
- Parking features: Garage - Attached
- Attached garage spaces: 2
Features
- Levels: Two
- Stories: 2
- Patio & porch: Covered, Enclosed, Screened
- Exterior features: Irrigation System, Outdoor Grill, Outdoor Kitchen, Sidewalk, Sprinkler Metered, Tennis Court(s)
- Has private pool: Yes
- Pool features: Auto Cleaner, Fiber Optic Lighting, Heated, In Ground, Infinity, Lighting, Salt Water, Self Cleaning
- Has spa: Yes
- Spa features: Heated
- Has view: Yes
- View description: Water, Lagoon, River
- Has water view: Yes
- Water view: Water,Lagoon,River
- Waterfront features: Brackish Water, Lagoon, Lagoon Access, River Access, Lift
- Body of water: MANATEE RIVER
Lot
- Size: 9,078 Square Feet
- Features: Flood Insurance Required, Near Marina, Sidewalk
Details
- Additional structures: Outdoor Kitchen
- Parcel number: 1100057259
- Zoning: R1
- Special conditions: None
Construction
Type & style
- Home type: SingleFamily
- Architectural style: Contemporary
- Property subtype: Single Family Residence
Materials
- Block
- Foundation: Slab
- Roof: Tile
Condition
- Completed
- New construction: No
- Year built: 2016
Details
- Builder name: WCI
Utilities & green energy
- Sewer: Public Sewer
- Water: Public
- Utilities for property: Cable Available, Cable Connected, Electricity Available, Electricity Connected, Natural Gas Available, Natural Gas Connected, Phone Available, Sewer Available, Sewer Connected, Sprinkler Meter, Water Available, Water Connected
Community & HOA
Community
- Features: Water Access, Fitness Center, Pool, Sidewalks, Tennis Court(s)
- Security: Gated Community, Security Gate, Security System, Security System Owned
- Pet fee: $0 monthly
- Subdivision: TIDEWATER PRESERVE 5
HOA
- Has HOA: Yes
- Services included: 24-Hour Guard, Cable TV, Common Area Taxes, Community Pool, Internet, Maintenance Grounds, Manager, Security
- HOA fee: $517 monthly
- HOA name: CASTLE GROUP-EMILY
- HOA phone: 941-745-1092
Location
- Region: Bradenton
Financial & listing details
- Price per square foot: $382/sqft
- Tax assessed value: $952,528
- Annual tax amount: $17,628
- Date on market: 12/6/2024
- Cumulative days on market: 291 days
- Ownership: Fee Simple
- Total actual rent: 0
- Electric utility on property: Yes
- Road surface type: Asphalt
Price history
| Date | Event | Price |
|---|---|---|
| 2/12/2026 | Sold | $1,175,000-7.8%$382/sqft |
Source:  Stellar MLS #A4631095 Report a problem Stellar MLS #A4631095 Report a problem | ||
| 9/26/2025 | Pending sale | $1,275,000$415/sqft |
Source: Stellar MLS #A4631095 Report a problem | ||
| 8/20/2025 | Price change | $1,275,000-3.8%$415/sqft |
Source: Stellar MLS #A4631095 Report a problem | ||
| 8/11/2025 | Price change | $1,325,000-1.9%$431/sqft |
Source: Stellar MLS #A4631095 Report a problem | ||
| 6/16/2025 | Price change | $1,350,000-3.2%$439/sqft |
Source: Stellar MLS #A4631095 Report a problem | ||
| 1/9/2025 | Pending sale | $1,395,000$454/sqft |
Source: Stellar MLS #A4631095 Report a problem | ||
| 12/6/2024 | Listed for sale | $1,395,000$454/sqft |
Source: Stellar MLS #A4631095 Report a problem | ||
| 10/29/2024 | Listing removed | $1,395,000$454/sqft |
Source: Stellar MLS #U8247566 Report a problem | ||
| 6/27/2024 | Listed for sale | $1,395,000+57.6%$454/sqft |
Source: Stellar MLS #U8247566 Report a problem | ||
| 5/17/2021 | Sold | $885,000+1.8%$288/sqft |
Source: Public Record Report a problem | ||
| 2/25/2021 | Pending sale | $869,000$283/sqft |
Source: Stellar MLS #A4491894 Report a problem | ||
| 2/24/2021 | Listed for sale | $869,000+71.4%$283/sqft |
Source: Stellar MLS #A4491894 Report a problem | ||
| 3/30/2016 | Sold | $507,000$165/sqft |
Source: Public Record Report a problem | ||
Public tax history
| Year | Property taxes | Tax assessment |
|---|---|---|
| 2025 | $15,093 -14.4% | $861,796 -9.7% |
| 2024 | $17,628 +31.8% | $954,407 +27.2% |
| 2023 | $13,376 +2.2% | $750,345 +3% |
| 2022 | $13,092 +54.9% | $728,490 +54.5% |
| 2021 | $8,452 +0.9% | $471,423 +1.4% |
| 2020 | $8,377 +4% | $464,914 +4.5% |
| 2019 | $8,057 | $445,048 +6.1% |
| 2018 | $8,057 +5.6% | $419,482 +4.4% |
| 2017 | $7,631 +1949.7% | $401,752 +372.6% |
| 2016 | $372 | $85,000 +3% |
| 2015 | $372 | $82,500 +348.4% |
| 2014 | $372 | $18,399 |
Find assessor info on the county website
Neighborhood: Tidewater Preserve
Nearby homes
- $915,9003 bd3 ba2.7k sqft5405 Tidewater Preserve Blvd, Bradenton, FL 34208Off Market
- $798,8003 bd3 ba2.2k sqft5401 Tidewater Preserve Blvd, Bradenton, FL 34208Off Market
- $932,4003 bd4 ba2.7k sqft5407 Tidewater Preserve Blvd, Bradenton, FL 34208Off Market

- $816,8003 bd3 ba2.2k sqft5331 Tidewater Preserve Blvd, Bradenton, FL 34208Off Market
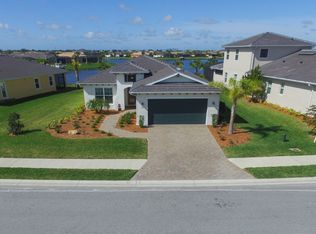
- $950,4003 bd3 ba2.4k sqft5404 Tidewater Preserve Blvd, Bradenton, FL 34208Off Market
- $1,176,7004 bd4 ba3.4k sqft5406 Tidewater Preserve Blvd, Bradenton, FL 34208Off Market
- $1,020,8004 bd5 ba3k sqft5321 Tidewater Preserve Blvd, Bradenton, FL 34208Off Market
- $1,311,6004 bd5 ba3.4k sqft5402 Tidewater Preserve Blvd, Bradenton, FL 34208Off Market
Nearby schools
GreatSchools rating
- 7/10Freedom Elementary SchoolGrades: PK-5Distance: 3.4 mi
- 8/10Carlos E. Haile Middle SchoolGrades: 6-8Distance: 3.5 mi
- 5/10Parrish Community High SchoolGrades: 9-12Distance: 5.5 mi
Get a cash offer in 3 minutes
Find out how much your home could sell for in as little as 3 minutes with a no-obligation cash offer.
Estimated market value
$1,179,000
Get a cash offer in 3 minutes
Find out how much your home could sell for in as little as 3 minutes with a no-obligation cash offer.
Estimated market value
$1,179,000
- Florida
- Manatee County
- Bradenton
- 34208
- Tidewater Preserve
- 5403 TIDEWATER PRESERVE BOULEVARD
Nearby cities
Nearby neighborhoods
Nearby zip codes
Other Bradenton Topics
