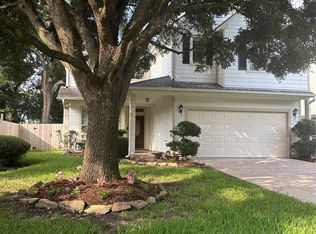
Welcome to this stunning contemporary home in the exclusive gated Oak Forest of La Sierra community. Ideally situated in the center of the neighborhood, this highly desirable east-facing, lake-facing home offers serene water views and a premium location within the community. A charming gazebo directly in front of the home creates a welcoming setting and provides the perfect place to relax and enjoy the scenic surroundings. The property sits on a 4,197 sq. ft. lot and offers approximately 2,792 sq. ft. of living space, featuring 4 bedrooms and 3.5 bathrooms.
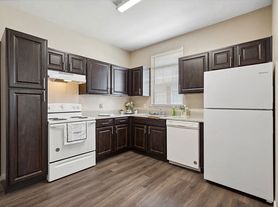
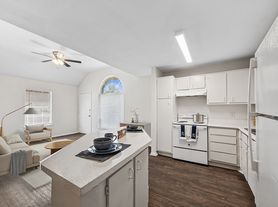

This exceptional residence showcases many premium upgrades, soaring ceilings, elegant designer ceiling lighting, and an open-concept layout ideal for modern living and entertaining. The gourmet kitchen features a large quartz island, premium cabinetry, stainless steel appliances, and abundant storage space. The luxurious first-floor primary suite includes a spa-inspired bathroom with a soaking tub, separate shower, dual vanities, and an oversized walk-in closet.
A unique feature of the home is the upgraded roll-up garage door system, which maximizes usable ceiling space and provides additional storage opportunities. The garage is also equipped with a Tesla electric vehicle charging option, offering added convenience for EV owners. The private fenced backyard features stone pavers and a sprinkler system, perfect for outdoor enjoyment.
Residents enjoy access to community walking trails, a dog park, guest parking, and a picturesque lake with fountains and water features. Conveniently located near Loop 610, Highway 290, and I-45, this home provides quick access to Downtown Houston, The Heights, The Galleria, shopping, dining, entertainment, and major employment centers, making it an outstanding blend of comfort, convenience, and lifestyle.
Included Amenities
East-Facing Home
Lake-Facing View
Premium Central Community Location
4,197 Sq. Ft. Lot
Many Premium Upgrades Throughout
Gazebo Directly in Front of Home
Gated Community
Walking Trails
Dog Park
Guest Parking
Open Concept Floor Plan
High Ceilings
Designer Ceiling Lighting
Premium Kitchen Cabinets
Quartz Kitchen Island
Stainless Steel Appliances
Refrigerator Included
Washer Included
Dryer Included
Dishwasher
Microwave
Disposal
Gas Range / Cooktop
First-Floor Primary Suite
Soaking Tub
Separate Shower
Double Vanities
Walk-In Closet
Upstairs Family/Game Room
Fenced Backyard
Stone Patio/Pavers
Sprinkler System
Upgraded Roll-Up Garage Door System with Additional Ceiling Storage Space
Tesla EV Charger Option
2-Car Attached Garage
Energy-Efficient HVAC
Low-E Energy-Efficient Windows
Ceiling Fans
Central Air Conditioning
Community Lake with Fountain & Water Features
Close to Downtown Houston
Close to The Heights
Close to The Galleria
Easy Access to I-45, US-290 & Loop 610
Shopping, Dining & Entertainment Nearby
Pet Friendly (Subject to Approval)
Minimum 12-month lease. Tenant is responsible for electricity, gas, water, sewer, internet/cable, and lawn maintenance. Owner pays HOA fees. Security deposit equal to one month's rent. Minimum household income of 3x monthly rent required. Minimum credit score of 650 (680+ preferred). No prior evictions or landlord collections.
Pets considered on a case-by-case basis. Maximum 2 pets. Pet deposit of $500 per pet and pet rent of $100 per pet per month. Breed restrictions may apply.
No smoking permitted inside the home. Renters insurance is required prior to move-in and throughout the lease term. Tenant is responsible for replacing HVAC filters, maintaining cleanliness of the property, and promptly reporting maintenance issues. Parking available in the attached 2-car garage and driveway. Tesla EV charging option available in the garage
House for rent
Accepts Zillow applications
$3,150/moFees may apply
5403 Tocayo Pl, Houston, TX 77091
4beds
2,777sqft
Price may not include required fees and charges. Price shown reflects the lease term provided. Learn more|
Single family residence
Available now
Small dogs OK
Air conditioner, central air
In unit laundry
Attached garage parking
Central, forced air
What's special
Central air conditioningStainless steel appliancesCeiling fansMany premium upgradesSoaking tubSoaring ceilingsElegant designer ceiling lighting
- 17 days |
- -- |
- -- |
Zillow last checked:
Listing updated:
Travel times
Facts & features
Interior
Bedrooms & bathrooms
- Bedrooms: 4
- Bathrooms: 4
- Full bathrooms: 3
- 1/2 bathrooms: 1
Heating
- Central, Forced Air
Cooling
- Air Conditioner, Central Air
Appliances
- Included: Dishwasher, Dryer, Microwave Oven, Oven, Refrigerator, Washer
- Laundry: In Unit
Features
- Walk In Closet
- Flooring: Carpet, Tile
Interior area
- Total interior livable area: 2,777 sqft
Property
Parking
- Parking features: Attached, Garage
- Has attached garage: Yes
- Details: Contact manager
Features
- Patio & porch: Patio
- Exterior features: Walk In Closet
Details
- Additional structures: Garage(s)
- Parcel number: 1361520050009
Construction
Type & style
- Home type: SingleFamily
- Property subtype: Single Family Residence
Community & HOA
Location
- Region: Houston
Financial & listing details
- Lease term: 1 Year
Price history
| Date | Event | Price |
|---|---|---|
| 8/9/2026 | Listed for rent | $3,150+6.8%$1/sqft |
Source: Zillow Rentals Report a problem | ||
| 5/7/2024 | Listing removed | -- |
Source:  HAR #68248111 Report a problem HAR #68248111 Report a problem | ||
| 3/30/2024 | Price change | $2,950-4.8%$1/sqft |
Source: HAR #68248111 Report a problem | ||
| 3/15/2024 | Price change | $3,100-3.1%$1/sqft |
Source: HAR #7126991 Report a problem | ||
| 1/16/2024 | Listed for rent | $3,200-9.8%$1/sqft |
Source: HAR #7126991 Report a problem | ||
| 1/15/2024 | Listing removed | -- |
Source: HAR #74650597 Report a problem | ||
| 1/9/2024 | Price change | $3,5490%$1/sqft |
Source: HAR #74650597 Report a problem | ||
| 12/20/2023 | Price change | $3,550-1.4%$1/sqft |
Source: HAR #74650597 Report a problem | ||
| 12/1/2023 | Listed for rent | $3,600$1/sqft |
Source: HAR #74650597 Report a problem | ||
| 10/18/2018 | Listing removed | $415,000$149/sqft |
Source: Sudhoff Companies #30556048 Report a problem | ||
| 9/12/2018 | Pending sale | $415,000$149/sqft |
Source: Sudhoff Companies #30556048 Report a problem | ||
| 8/23/2018 | Listed for sale | $415,000$149/sqft |
Source: Sudhoff Companies #30556048 Report a problem | ||
Neighborhood: Acres Home
Nearby schools
GreatSchools rating
- 6/10Highland Hts Elementary SchoolGrades: PK-5Distance: 1.4 mi
- 7/10Black Middle SchoolGrades: 6-8Distance: 1.2 mi
- 3/10Scarborough High SchoolGrades: 9-12Distance: 2 mi