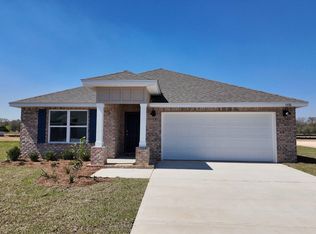
BRAND new Community, Charlie Day Estates is just minutes from shopping, dining, schools, and a short trip on SR-85 from the pristine beaches of Destin, Navarre, and Pensacola. The all brick 'Lakeside' Model is a FABULOUS highly desirable floorplan with a relaxed OPEN concept, no wasted space, 5 beds, 3 baths, nice 12 x 9 covered back patio & 2 car garage. Well-designed kitchen, GORGEOUS QUARTZ countertops, all stainless appliances, smooth top range, quiet dishwasher, built in microwave, roomy dining area & more. Striking wood-look flooring, plush carpet in the bedrooms. Fabulous amenities. Hurricane window protection & the Smart Home 'Connect' System has several convenient devices: Amazon Echo Dot, Smart Switch, a Honeywell Thermostat, and more. Stylish exterior gives Awesome curb appeal.
Sold for $324,900
$324,900
5403 Torchwood Dr, Baker, FL 32531
5beds
2,107sqft
Single Family Residence
Built in 2025
-- sqft lot
$323,300 Zestimate®
$154/sqft
$2,502 Estimated rent
Home value
$323,300
$291,000 - $359,000
$2,502/mo
Zestimate® history
Owner options
List your home for rent
$2,502/mo
Rent Zestimate®
Find your next renter with Zillow Rental Manager. Plus, with online applications, you can quickly screen prospective tenants – for free.
$2,502/mo
Rent Zestimate®
Refinance and save
$2,084/mo
Est. payment
Refinancing to a lower rate could help reduce your monthly payments and save thousands over the life of the loan.
$2,084/mo
Est. payment
Explore your selling options
Work with a Zillow partner agent
Leverage their expertise and Zillow's premium Showcase listings to get your home seen by more buyers.
Get startedList with your own agent
Get your home in front of millions of buyers by listing it on Zillow.
Learn how to do itSell it yourself
Take full control of how buyers see your home on Zillow by listing For Sale by Owner (FSBO).
List your homeWhat's special
Stylish exteriorGorgeous quartz countertopsOpen conceptAwesome curb appealCovered back patioWood-look flooringWell-designed kitchen
Zillow last checked:
Listing updated:
Listed by:
Olesya Chatraw 850-749-5832,
DR Horton Realty of Northwest Florida LLC
Bought with:
Merinda Vause, 3259917
Assurance Realty of NWFL LLC
Source: ECAOR,MLS#: 964815
Facts & features
Interior
Bedrooms & bathrooms
- Bedrooms: 5
- Bathrooms: 3
- Full bathrooms: 3
Bedroom
- Level: First
- Area: 227.65 Square Feet
- Dimensions: 15.7 x 14.5
Bedroom
- Level: First
- Area: 147.66 Square Feet
- Dimensions: 13.8 x 10.7
Bedroom
- Level: First
- Area: 147.66 Square Feet
- Dimensions: 13.8 x 10.7
Bedroom
- Level: First
- Area: 131 Square Feet
- Dimensions: 10 x 13.1
Bedroom
- Level: First
- Area: 141.11 Square Feet
- Dimensions: 10.3 x 13.7
Other
- Description: NICE cover rear patio.
- Level: First
- Area: 108 Square Feet
- Dimensions: 12 x 9
Living room
- Level: First
- Area: 338.47 Square Feet
- Dimensions: 18.1 x 18.7
Appliances
- Included: Dishwasher, Disposal, Microwave, Gas Water Heater, Tankless Water Heater
Features
- Recessed Lighting
- Common walls with other units/homes: No Common Walls
Interior area
- Total structure area: 2,107
- Total interior livable area: 2,107 sqft
Property
Parking
- Total spaces: 2
- Parking features: Garage - Attached
- Attached garage spaces: 2
Features
- Stories: 1
- Patio & porch: Covered
Details
- Parcel number: 073N24100000000020
- Zoning description: Resid Single Family
Construction
Type & style
- Home type: SingleFamily
- Architectural style: Craftsman
- Property subtype: Single Family Residence
Materials
- Brick
- Roof: Shingle
Condition
- Under Construction
- New construction: No
- Year built: 2025
Utilities & green energy
- Sewer: Septic Tank
- Water: Public
Community & HOA
Community
- Security: Smoke Detector(s)
- Subdivision: Charlie Day Estates
Location
- Region: Baker
Financial & listing details
- Price per square foot: $154/sqft
- Date on market: 12/16/2024
- Road surface type: Paved
Price history
| Date | Event | Price |
|---|---|---|
| 3/4/2025 | Sold | $324,900$154/sqft |
Source:  ECAOR #964815 Report a problem ECAOR #964815 Report a problem | ||
| 1/13/2025 | Pending sale | $324,900$154/sqft |
Source: ECAOR #964815 Report a problem | ||
| 12/27/2024 | Price change | $324,900+0.9%$154/sqft |
Source: ECAOR #964815 Report a problem | ||
| 12/18/2024 | Price change | $321,900+0.6%$153/sqft |
Source: ECAOR #964815 Report a problem | ||
| 12/16/2024 | Listed for sale | $319,900$152/sqft |
Source: ECAOR #964815 Report a problem | ||
Public tax history
Tax history is unavailable.
Neighborhood: 32531
Nearby homes
- $317,9004 bd2 ba1.8k sqft5406 Torchwood Dr, Baker, FL 32531Sold
- $324,9005 bd3 ba2.1k sqft5401 Torchwood Dr, Baker, FL 32531Sold

- $317,0005 bd3 ba2.1k sqft5411 Torchwood Dr, Baker, FL 32531Sold

- $299,9004 bd2 ba1.8k sqft5412 Torchwood Dr, Baker, FL 32531Sold

- $369,9005 bd3 ba2.5k sqft5415 Torchwood Dr, Baker, FL 32531Sold
- $349,9005 bd3 ba2.5k sqft5404 Torchwood Dr, Baker, FL 32531Sold
- $319,9005 bd3 ba2.1k sqft5442 Torchwood Dr, Baker, FL 32531Sold
- $314,9004 bd2 ba1.8k sqft5405 Torchwood Dr, Baker, FL 32531Sold
Nearby schools
GreatSchools rating
- 7/10Baker SchoolGrades: PK-12Distance: 1.6 mi
Schools provided by the listing agent
- Elementary: Baker
- Middle: Baker
- High: Baker
Source: ECAOR. This data may not be complete. We recommend contacting the local school district to confirm school assignments for this home.


Get pre-qualified for a loan
At Zillow Home Loans, we can pre-qualify you in as little as 5 minutes with no impact to your credit score.An equal housing lender. NMLS #10287.
Sell for more on Zillow
Get a Zillow Showcase℠ listing at no additional cost and you could sell for .
$323,300
2% more
+$6,466
With Zillow Showcase(estimated)
$329,766
- Florida
- Okaloosa County
- Baker
- 32531
- 5403 Torchwood Dr
Nearby cities
Nearby zip codes
Other Baker Topics
