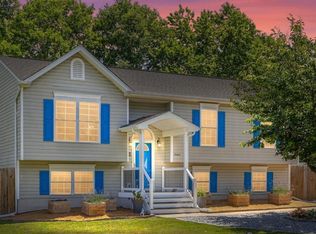
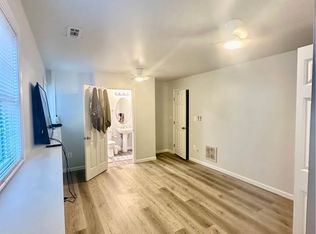
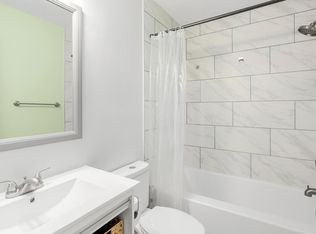
*Back on the market at no fault of the seller after financing fell through. This exceptional 6-bedroom, 3-bathroom home, featuring two primary bedrooms, is nestled on a quiet South Oaks cul-de-sac, offering not just a house, but a lifestyle. Conveniently located near shopping, restaurants, and Patriot Park. A recently added covered front porch welcomes guests and fosters neighborhood connections while providing protection from rain and sun. Upstairs, you’ll find a primary bedroom with an attached spa-like private bathroom that has been newly remodeled. Two additional bedrooms and another fully renovated bathroom with a soaking tub are also on this level. Your dream kitchen and dining room with bay windows invite light and panoramic views. The high ceilings of the living room provide plenty of room to maximize your in-home relaxation. Right off the kitchen, the brand-new timber tech deck extends your cooking and entertaining possibilities and is ready for a screen room addition. The newly remodeled lower level features a spacious secondary primary suite with a large walk-in closet. The bathroom on this level has been lovingly remodeled with a fully accessible luxury step-in tiled shower. Two more bedrooms with large windows let the light flow in. The entire lower level has new LVP flooring and fresh paint. Lastly, you'll find an oversized, fully finished laundry room and storage area. Outside, your private oasis awaits. The spacious, fenced yard provides ample room for recreation and includes a dedicated pad for extra vehicles, recreational vehicles, a boat, and an accessible walking path. You'll easily make your commute locally or to Richmond, Quantico, or DC and enjoy the peace and privacy of this quiet neighborhood, just minutes from the Spotsylvania VRE and Amtrak station, Hwy 1, and I-95. Don't miss the chance to make this dream home your reality! Schedule your showing today and discover the perfect blend of modern luxury and rural charm that awaits you.
Sold for $440,000
$440,000
5403 Veld Ct, Fredericksburg, VA 22407
6beds
1,958sqft
Single Family Residence
Built in 1996
0.27 Acres Lot
$458,200 Zestimate®
$225/sqft
$3,037 Estimated rent
Home value
$458,200
$435,000 - $481,000
$3,037/mo
Zestimate® history
Owner options
List your home for rent
$3,037/mo
Rent Zestimate®
Find your next renter with Zillow Rental Manager. Plus, with online applications, you can quickly screen prospective tenants – for free.
$3,037/mo
Rent Zestimate®
Refinance and save
$2,724/mo
Est. payment
Refinancing to a lower rate could help reduce your monthly payments and save thousands over the life of the loan.
$2,724/mo
Est. payment
Explore your selling options
Work with a Zillow partner agent
Leverage their expertise and Zillow's premium Showcase listings to get your home seen by more buyers.
Get startedList with your own agent
Get your home in front of millions of buyers by listing it on Zillow.
Learn how to do itSell it yourself
Take full control of how buyers see your home on Zillow by listing For Sale by Owner (FSBO).
List your homeWhat's special
Zillow last checked:
Listing updated:
Listed by:
Chris Watt 540-940-7772,
INK Homes and Lifestyle, LLC.
Bought with:
Andrew Powers
EXP Realty, LLC
Source: Bright MLS,MLS#: VASP2025652
Facts & features
Interior
Bedrooms & bathrooms
- Bedrooms: 6
- Bathrooms: 3
- Full bathrooms: 3
- Main level bathrooms: 2
- Main level bedrooms: 3
Rooms
- Room types: Living Room, Dining Room, Primary Bedroom, Bedroom 2, Bedroom 3, Bedroom 5, Kitchen, Laundry, Bedroom 6, Bathroom 2, Bathroom 3, Primary Bathroom
Basement
- Description: Percent Finished: 100.0
- Area: 1008
Heating
- Heat Pump, Electric
Cooling
- Central Air, Electric
Appliances
- Included: Microwave, Dishwasher, Disposal, Dryer, Ice Maker, Oven/Range - Electric, Washer, Water Heater, Energy Efficient Appliances, ENERGY STAR Qualified Washer, ENERGY STAR Qualified Dishwasher, ENERGY STAR Qualified Freezer, ENERGY STAR Qualified Refrigerator, Exhaust Fan, Refrigerator, Electric Water Heater
- Laundry: Laundry Room
Features
- Combination Kitchen/Dining, Primary Bath(s), Breakfast Area, Built-in Features, Ceiling Fan(s), Dining Area, Open Floorplan, Eat-in Kitchen, Walk-In Closet(s), Dry Wall
- Flooring: Carpet, Luxury Vinyl
- Windows: Energy Efficient, ENERGY STAR Qualified Windows
- Basement: Exterior Entry,Rear Entrance,Full,Finished,Interior Entry,Walk-Out Access,Windows
- Has fireplace: No
Interior area
- Total structure area: 2,109
- Total interior livable area: 1,958 sqft
- Finished area above ground: 1,101
- Finished area below ground: 857
Property
Parking
- Total spaces: 8
- Parking features: Asphalt, Gravel, Driveway, On Street, Other
- Uncovered spaces: 8
Accessibility
- Accessibility features: Doors - Swing In, Entry Slope <1'
Features
- Levels: Split Foyer,Two
- Stories: 2
- Patio & porch: Deck, Patio, Porch, Roof
- Exterior features: Boat Storage, Lighting, Rain Gutters, Storage
- Pool features: None
- Fencing: Full,Privacy,Back Yard,Wood
Lot
- Size: 0.27 Acres
Details
- Additional structures: Above Grade, Below Grade
- Parcel number: 49D270
- Zoning: RU
- Special conditions: Standard
Construction
Type & style
- Home type: SingleFamily
- Property subtype: Single Family Residence
Materials
- Combination, Brick
- Foundation: Concrete Perimeter
- Roof: Shingle
Condition
- Excellent
- New construction: No
- Year built: 1996
- Major remodel year: 2022
Utilities & green energy
- Sewer: Public Sewer
- Water: Public
- Utilities for property: Cable Available, Fiber Optic
Community & HOA
Community
- Subdivision: South Oaks
HOA
- Has HOA: Yes
- HOA fee: $142 annually
- HOA name: SOUTH OAKS
Location
- Region: Fredericksburg
Financial & listing details
- Price per square foot: $225/sqft
- Tax assessed value: $267,600
- Annual tax amount: $1,974
- Date on market: 6/13/2024
- Listing agreement: Exclusive Right To Sell
- Listing terms: Cash,Conventional,FHA,USDA Loan,VA Loan,VHDA
- Inclusions: Shed, Garden Boxes And Planters May Convey.
- Exclusions: Security System
- Ownership: Fee Simple
- Road surface type: Black Top
Price history
| Date | Event | Price |
|---|---|---|
| 9/23/2024 | Sold | $440,000-2.2%$225/sqft |
Source:  Bright MLS #VASP2025652 Report a problem Bright MLS #VASP2025652 Report a problem | ||
| 8/24/2024 | Contingent | $450,000$230/sqft |
Source: Bright MLS #VASP2025652 Report a problem | ||
| 8/19/2024 | Listed for sale | $450,000-4.1%$230/sqft |
Source: Bright MLS #VASP2025652 Report a problem | ||
| 7/27/2024 | Contingent | $469,000$240/sqft |
Source: Bright MLS #VASP2025652 Report a problem | ||
| 7/17/2024 | Listed for sale | $469,000$240/sqft |
Source: Bright MLS #VASP2025652 Report a problem | ||
| 6/28/2024 | Contingent | $469,000$240/sqft |
Source: Bright MLS #VASP2025652 Report a problem | ||
| 6/25/2024 | Price change | $469,000-1.3%$240/sqft |
Source: Bright MLS #VASP2025652 Report a problem | ||
| 6/13/2024 | Listed for sale | $475,000+28.6%$243/sqft |
Source: Bright MLS #VASP2025652 Report a problem | ||
| 11/14/2022 | Sold | $369,375-1.5%$189/sqft |
Source: Bright MLS #VASP2013318 Report a problem | ||
| 10/16/2022 | Pending sale | $374,900$191/sqft |
Source: Bright MLS #VASP2013318 Report a problem | ||
| 10/14/2022 | Contingent | $374,900$191/sqft |
Source: Bright MLS #VASP2013318 Report a problem | ||
| 10/10/2022 | Listed for sale | $374,900+71.3%$191/sqft |
Source: Bright MLS #VASP2013318 Report a problem | ||
| 7/23/2021 | Sold | $218,875+4.3%$112/sqft |
Source: Public Record Report a problem | ||
| 5/31/2013 | Sold | $209,900+10.5%$107/sqft |
Source: Public Record Report a problem | ||
| 9/9/2011 | Sold | $190,000+0%$97/sqft |
Source: Public Record Report a problem | ||
| 5/22/2010 | Listing removed | $189,999$97/sqft |
Source: Long & Foster Real Estate, Inc. #SP7327771 Report a problem | ||
| 5/14/2010 | Price change | $189,999-5%$97/sqft |
Source: Long & Foster Real Estate, Inc. #SP7327771 Report a problem | ||
| 5/5/2010 | Listed for sale | $199,900-37.5%$102/sqft |
Source: Long & Foster Real Estate, Inc. #SP7327771 Report a problem | ||
| 8/19/2005 | Sold | $320,000+68.4%$163/sqft |
Source: Public Record Report a problem | ||
| 7/2/2003 | Sold | $190,000$97/sqft |
Source: Public Record Report a problem | ||
Public tax history
| Year | Property taxes | Tax assessment |
|---|---|---|
| 2025 | $2,504 | $341,000 |
| 2024 | $2,504 +19.9% | $341,000 +26% |
| 2023 | $2,088 +5.8% | $270,600 +1.1% |
| 2022 | $1,974 +3.9% | $267,600 +14% |
| 2021 | $1,900 +90.2% | $234,700 +90.2% |
| 2020 | $999 -40.3% | $123,400 -37.5% |
| 2019 | $1,672 +1.7% | $197,300 |
| 2018 | $1,644 +8.8% | $197,300 +11% |
| 2017 | $1,510 | $177,700 |
| 2016 | -- | $177,700 +13.8% |
| 2015 | -- | $156,200 |
| 2014 | -- | $156,200 +5.8% |
| 2013 | -- | $147,700 |
| 2012 | -- | $147,700 -7.5% |
| 2011 | -- | $159,600 |
| 2010 | -- | $159,600 -30.9% |
| 2009 | -- | $230,900 +10.6% |
| 2007 | $1,294 | $208,700 |
| 2006 | $1,294 +5.5% | $208,700 +51.5% |
| 2005 | $1,226 +3.5% | $137,800 |
| 2004 | $1,185 -3% | $137,800 +13.9% |
| 2003 | $1,222 | $121,000 |
| 2002 | $1,222 +7.4% | $121,000 +13.8% |
| 2001 | $1,137 | $106,300 |
Find assessor info on the county website
Neighborhood: 22407
Nearby homes
- $--1 bd1 ba-- sqft5403 Veld Ct #1, Fredericksburg, VA 22407Off Market
- $--5 bd4 ba-- sqft5403 Veld Ct #3, Fredericksburg, VA 22407Off Market
- $--1 bd1 ba-- sqft5403 Veld Ct #11299108, Fredericksburg, VA 22407Off Market
- $--1 bd1 ba-- sqft5403 Veld Ct #5, Fredericksburg, VA 22407Off Market

- $--1 bd1 ba-- sqft5403 Veld Ct #1, Fredericksburg, VA 22407Off Market
- $--1 bd1 ba-- sqft5403 Veld Ct #11343562, Fredericksburg, VA 22407Off Market
- $--1 bd1 ba-- sqft5403 Veld Ct #2, Fredericksburg, VA 22407Off Market
- $--1 bd1 ba-- sqft5403 Veld Ct #4, Fredericksburg, VA 22407Off Market
Nearby schools
GreatSchools rating
- 4/10Parkside Elementary SchoolGrades: PK-5Distance: 0.5 mi
- 4/10Spotsylvania Middle SchoolGrades: 6-8Distance: 3.5 mi
- 3/10Massaponax High SchoolGrades: 9-12Distance: 1.1 mi
Schools provided by the listing agent
- Elementary: Parkside
- Middle: Spotsylvania
- High: Massaponax
- District: Spotsylvania County Public Schools
Source: Bright MLS. This data may not be complete. We recommend contacting the local school district to confirm school assignments for this home.
Get a cash offer in 3 minutes
Find out how much your home could sell for in as little as 3 minutes with a no-obligation cash offer.
Estimated market value
$458,200
Get a cash offer in 3 minutes
Find out how much your home could sell for in as little as 3 minutes with a no-obligation cash offer.
Estimated market value
$458,200
- Virginia
- Spotsylvania County
- Fredericksburg
- 22407
- 5403 Veld Ct
Nearby cities
Nearby neighborhoods
Nearby zip codes
Other Fredericksburg Topics
