Skip main navigation
Sold for $895,000
  • Listed by: Vista Sotheby’s International Realty • Keith Kyle • Contact: 310-251-2344
    Bought with: Christie's International Real Estate SoCal
    $895,000

    5403 W 149th Pl Unit 3, Hawthorne, CA 90250

    2beds
    1,410sqft
    Townhouse
    Built in 2007
    1.28 Acres Lot
    $891,200 Zestimate®
    $635/sqft
    $4,541 Estimated rent

    Home value

    $891,200

    $811,000 - $980,000

    $4,541/mo

    Zestimate® history
    Loading
    Loading...

    Owner options

    List your home for rent

    $4,541/mo

    Rent Zestimate®

    Find your next renter with Zillow Rental Manager. Plus, with online applications, you can quickly screen prospective tenants – for free.

    Learn more

    $4,541/mo

    Rent Zestimate®

    Refinance and save

    $6,273/mo

    Est. payment

    Refinancing to a lower rate could help reduce your monthly payments and save thousands over the life of the loan.

    See today's rates

    $6,273/mo

    Est. payment

    Explore your selling options

    Work with a Zillow partner agent

    Leverage their expertise and Zillow's premium Showcase listings to get your home seen by more buyers.

    Get started

    List with your own agent

    Get your home in front of millions of buyers by listing it on Zillow.

    Learn how to do it

    Sell it yourself

    Take full control of how buyers see your home on Zillow by listing For Sale by Owner (FSBO).

    List your home

    What's special

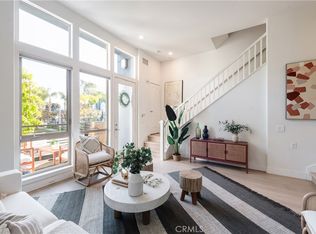
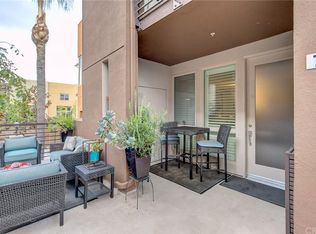
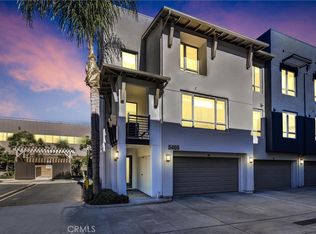
    Welcome to 5403 W 149th Place #3, a beautiful turn-key townhome located in the gated community of Fusion South Bay. Offering 2 bedrooms, 2.5 bathrooms and approximately 1,410 square feet, this is one of the community’s largest 2-bedroom floorplans. The main living level features beautiful hardwood floors, a spacious living room with oversized windows, soaring ceilings and fresh new paint, creating a bright, clean and open feel. Just a few steps up are the generous dining area and open kitchen, complete with rich dark wood cabinetry, recessed lighting, crisp and bright countertops, stainless steel appliances and a large center island with countertop seating—perfect for everyday living and entertaining. Upstairs are two spacious bedroom suites featuring brand new carpet, along with a conveniently located laundry closet. The primary suite offers abundant space for both bedroom and home office areas along with the beautiful bathroom featuring dual vanities, dark cabinetry, walk in shower and huge walk in closet. Secondary suite is equally bright and offers a tranquil retreat. Additional highlights include central heat and air conditioning, an attached 2-car garage with an impressive amount of storage and a brand new garage door opener, plus a private patio ideal for enjoying the South Bay sunshine and coastal breezes. The home enjoys a desirable interior location within the community, offering a quiet setting while still being conveniently close to the pool and amenities. Fusion South Bay offers a resort-style pool and spa, basketball court, playground and beautifully maintained gated surroundings, all with comparatively low HOA dues for a gated community offering this level of amenities. The community is ideally located near an abundance of shopping, dining and entertainment, including The Point and Manhattan Village, with convenient access to major freeways making it an excellent location for commuters heading throughout the South Bay, Westside, Los Angeles and surrounding employment centers. Nearby beaches, bike paths and outdoor recreation make it easy to enjoy the active South Bay lifestyle. Served by the highly regarded Wiseburn School District, this move-in-ready home combines space, upgrades, comfort, convenience and an outstanding South Bay location.

    Zillow last checked:

    Listing updated:

    Listed by:

    Keith Kyle DRE #01712785 310-251-2344,

    Vista Sotheby’s International Realty

    Bought with:

    Gayane Yaffa, DRE #01922521

    Christie's International Real Estate SoCal

    Source: CRMLS,MLS#: SB26177138MLS LogoOriginating MLS: California Regional MLS

    Facts & features

    Interior

    Bedrooms & bathrooms
    • Bedrooms: 2
    • Bathrooms: 3
    • Full bathrooms: 3
    • Main level bathrooms: 1
    Rooms
    • Room types: Bedroom, Kitchen, Living Room, Primary Bathroom, Primary Bedroom, Dining Room
    Primary bedroom
    • Features: Primary Suite
    Bedroom
    • Features: All Bedrooms Up
    Bathroom
    • Features: Bathroom Exhaust Fan, Bathtub, Dual Sinks, Separate Shower, Tile Counters, Walk-In Shower
    Kitchen
    • Features: Kitchen Island, Kitchen/Family Room Combo, Tile Counters
    Heating
    • Central
    Cooling
    • Central Air
    Appliances
    • Included: Dryer, Washer
    • Laundry: Laundry Closet, Laundry Room
    Features
    • Ceiling Fan(s), Cathedral Ceiling(s), Separate/Formal Dining Room, Open Floorplan, Recessed Lighting, Tile Counters, All Bedrooms Up, Primary Suite
    • Flooring: Carpet, Wood
    • Windows: Custom Covering(s), Double Pane Windows
    • Has fireplace: No
    • Fireplace features: None
    • Common walls with other units/homes: 2+ Common Walls,No One Above,No One Below
    Interior area
    • Total interior livable area: 1,410 sqft

    Property

    Parking
    • Total spaces: 2
    • Parking features: Covered, Door-Single, Garage, Garage Door Opener, Garage Faces Rear
    • Attached garage spaces: 2
    Accessibility
    • Accessibility features: Low Pile Carpet
    Features
    • Levels: Three Or More
    • Stories: 3
    • Entry location: 1
    • Patio & porch: Concrete, Patio
    • Exterior features: Sport Court
    • Pool features: Community, Filtered, Heated, In Ground, Association
    • Has spa: Yes
    • Spa features: Association, Community, Heated, In Ground
    • Fencing: Block,Wrought Iron
    • Has view: Yes
    • View description: Neighborhood
    Lot
    • Size: 1.28 Acres
    • Features: Sprinklers In Front, Landscaped, Near Park, Near Public Transit
    Details
    • Parcel number: 4149011207
    • Special conditions: Standard

    Construction

    Type & style
    • Home type: Townhouse
    • Architectural style: Contemporary
    • Property subtype: Townhouse
    • Attached to another structure: Yes
    Materials
    • Stucco
    • Foundation: Raised, Slab
    • Roof: Common Roof
    Condition
    • Turnkey
    • New construction: No
    • Year built: 2007

    Utilities & green energy

    • Sewer: Sewer Tap Paid
    • Water: Public
    • Utilities for property: Cable Connected, Electricity Connected, Natural Gas Connected, Phone Connected, Sewer Connected, Water Connected

    Community & HOA

    Community
    • Features: Biking, Curbs, Gutter(s), Storm Drain(s), Street Lights, Sidewalks, Gated, Park, Pool
    • Security: Carbon Monoxide Detector(s), Fire Sprinkler System, Security Gate, Gated Community, Smoke Detector(s)
    HOA
    • Has HOA: Yes
    • Amenities included: Sport Court, Picnic Area, Playground, Pool, Spa/Hot Tub
    • HOA fee: $353 monthly
    • HOA name: Fusion at South Bay
    • HOA phone: 310-370-2696
    Location
    • Region: Hawthorne

    Financial & listing details

    • Price per square foot: $635/sqft
    • Tax assessed value: $529,401
    • Date on market: 8/13/2026
    • Cumulative days on market: 10 days
    • Listing terms: Submit
    • Road surface type: Paved

    Price history

    DateEventPrice
    9/29/2026Sold$895,000-2.7%$635/sqft
    Source: CRMLS #SB26177138 Report a problem
    9/18/2026Pending sale$920,000$652/sqft
    Source: CRMLS #SB26177138 Report a problem
    9/17/2026Contingent$920,000$652/sqft
    Source: CRMLS #SB26177138 Report a problem
    8/24/2026Pending sale$920,000$652/sqft
    Source: CRMLS #SB26177138 Report a problem
    8/13/2026Listed for sale$920,000+145.3%$652/sqft
    Source: CRMLS #SB26177138 Report a problem
    9/14/2012Sold$375,000+2.8%$266/sqft
    Source: Public Record Report a problem
    8/15/2012Listed for sale$364,900+4.9%$259/sqft
    Source: Amer Real Estate & Investment Co Inc., dba Professional R.E.Brokers #P831850 Report a problem
    6/28/2012Sold$347,850-43.9%$247/sqft
    Source: Public Record Report a problem
    6/28/2007Sold$620,500$440/sqft
    Source: Public Record Report a problem

    Public tax history

    YearProperty taxesTax assessment
    2026-- $529,401 +2%
    2025$7,788 +4.2%$519,034 +2%
    2024$7,476 +3.2%$508,858 +2%
    2023$7,243 +1.7%$498,881 +2%
    2022$7,124 +3%$489,100 +2%
    2021$6,917 -1.8%$479,511 +1%
    2020$7,045 $474,595 +2%
    2019$7,045 -0.6%$465,290 +2%
    2018$7,088 $456,167 +2%
    2017$7,088 +1.8%$447,223 +2%
    2016$6,964 +2.7%$438,455 +1.5%
    2015$6,784 +0.3%$431,870 +2%
    2014$6,762 $423,412 -9.9%
    2012-- $470,000 -9.3%
    2011-- $518,000 +7.9%
    2010-- $480,000
    2009-- $480,000 -24.1%
    2008-- $632,400
    Find assessor info on the county website

    Neighborhood: 90250

    Nearby schools

    GreatSchools rating
    Schools provided by the listing agent
    • High: Dana Hills

    Source: CRMLS. This data may not be complete. We recommend contacting the local school district to confirm school assignments for this home.

    Get a cash offer in 3 minutes
    Find out how much your home could sell for in as little as 3 minutes with a no-obligation cash offer.
    Estimated market value

    $891,200

    Get a cash offer in 3 minutes
    Find out how much your home could sell for in as little as 3 minutes with a no-obligation cash offer.
    Estimated market value

    $891,200