Welcome to Advantage at Wood Creek — a community known for its peaceful surroundings, great amenities, and unbeatable location. This beautifully maintained 2-bedroom, 1-bath second-floor condo is the perfect blend of style, comfort, and move-in-ready convenience.
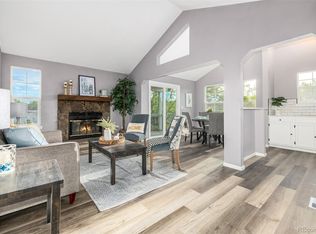
Inside, you’ll find thoughtful updates throughout, including fresh professional interior paint, brand new carpet, and a modernized kitchen featuring new stainless-steel appliances. The open-concept layout creates a natural flow from the living room to the dining area, centered around a cozy fireplace that’s perfect for cool Colorado evenings. Step outside to your private patio and enjoy serene views of the pool area — an ideal spot for morning coffee or a quiet unwind after the day.
The spacious laundry room provides extra storage and everyday functionality, while the upgraded finishes throughout the home make it truly turn-key. Whether you’re a first-time buyer, investor, or simply looking to downsize, this condo offers low-maintenance living without sacrificing comfort or charm.
The Advantage at Wood Creek community backs to the Little Dry Creek walking path, giving you instant access to miles of trails for walking, running, or biking. Outdoor enthusiasts will love being just minutes from Hillside Park and Faversham Pond Trail, where you can enjoy open space, playgrounds, and tranquil scenery.
Community amenities include a sparkling pool — perfect for summer afternoons — and beautifully maintained common areas that create a welcoming neighborhood feel.
With its blend of fresh updates, a convenient layout, and easy access to parks, trails, and community perks, this condo checks every box.
Discover the lifestyle you’ve been looking for at Wood Creek — where every detail is designed for easy living.
Sold for $295,000
$295,000
5403 W 76th Avenue #617, Arvada, CO 80003
2beds
892sqft
Condominium
Built in 1983
-- sqft lot
$290,400 Zestimate®
$331/sqft
$1,755 Estimated rent
Home value
$290,400
$273,000 - $311,000
$1,755/mo
Zestimate® history
Owner options
List your home for rent
$1,755/mo
Rent Zestimate®
Find your next renter with Zillow Rental Manager. Plus, with online applications, you can quickly screen prospective tenants – for free.
$1,755/mo
Rent Zestimate®
Refinance and save
$2,043/mo
Est. payment
Refinancing to a lower rate could help reduce your monthly payments and save thousands over the life of the loan.
$2,043/mo
Est. payment
Explore your selling options
Work with a Zillow partner agent
Leverage their expertise and Zillow's premium Showcase listings to get your home seen by more buyers.
Get startedList with your own agent
Get your home in front of millions of buyers by listing it on Zillow.
Learn how to do itSell it yourself
Take full control of how buyers see your home on Zillow by listing For Sale by Owner (FSBO).
List your homeWhat's special
Cozy fireplaceModernized kitchenSparkling poolPrivate patioSpacious laundry roomOpen-concept layoutUpgraded finishes
Zillow last checked:
Listing updated:
Listed by:
Angela Kemper angeladkemper@gmail.com,
Brick and Ivy LLC
Bought with:
Tricia Wales, 100092204
Coldwell Banker Realty 28
Source: REcolorado as distributed by MLS GRID,MLS#: 8033737
Facts & features
Interior
Bedrooms & bathrooms
- Bedrooms: 2
- Bathrooms: 1
- Full bathrooms: 1
- Main level bathrooms: 1
- Main level bedrooms: 2
Bedroom
- Description: Separate Closets, Access To Bath
- Features: Primary Suite
- Level: Main
- Area: 143 Square Feet
- Dimensions: 13 x 11
Bedroom
- Description: Patio Access
- Level: Main
- Area: 120 Square Feet
- Dimensions: 12 x 10
Bathroom
- Level: Main
- Area: 55 Square Feet
- Dimensions: 5 x 11
Bonus room
- Description: Storage Shed Off Patio
- Area: 20 Square Feet
- Dimensions: 5 x 4
Dining room
- Level: Main
- Area: 72 Square Feet
- Dimensions: 9 x 8
Kitchen
- Description: Pantry
- Level: Main
- Area: 64 Square Feet
- Dimensions: 8 x 8
Laundry
- Level: Main
- Area: 45 Square Feet
- Dimensions: 9 x 5
Living room
- Description: Fire Place
- Level: Main
- Area: 156 Square Feet
- Dimensions: 12 x 13
Heating
- Forced Air
Cooling
- Air Conditioning-Room
Appliances
- Included: Dishwasher, Disposal, Dryer, Microwave, Oven, Refrigerator
Features
- Ceiling Fan(s)
- Flooring: Carpet, Laminate, Tile, Wood
- Windows: Double Pane Windows
- Has basement: No
- Number of fireplaces: 1
- Fireplace features: Living Room
- Common walls with other units/homes: 2+ Common Walls
Interior area
- Total structure area: 892
- Total interior livable area: 892 sqft
- Finished area above ground: 892
Property
Parking
- Total spaces: 2
- Details: Off Street Spaces: 2
Features
- Levels: One
- Stories: 1
- Patio & porch: Patio
- Pool features: Outdoor Pool
Details
- Parcel number: 179247
- Special conditions: Standard
Construction
Type & style
- Home type: Condo
- Property subtype: Condominium
- Attached to another structure: Yes
Materials
- Frame, Wood Siding
- Roof: Composition
Condition
- Year built: 1983
Utilities & green energy
- Sewer: Public Sewer
- Water: Public
- Utilities for property: Cable Available, Electricity Connected
Community & HOA
Community
- Security: Carbon Monoxide Detector(s), Smoke Detector(s)
- Subdivision: Wood Creek Condos
HOA
- Has HOA: Yes
- Amenities included: Parking, Pool
- Services included: Maintenance Grounds, Maintenance Structure, Sewer, Snow Removal, Trash, Water
- HOA fee: $340 monthly
- HOA name: Community Management Systems
- HOA phone: 720-377-0100
Location
- Region: Arvada
Financial & listing details
- Price per square foot: $331/sqft
- Tax assessed value: $261,861
- Annual tax amount: $1,043
- Date on market: 10/31/2025
- Listing terms: Cash,Conventional,FHA,VA Loan
- Exclusions: Seller's Personal Property And Staging Items.
- Ownership: Individual
- Electric utility on property: Yes
Price history
| Date | Event | Price |
|---|---|---|
| 12/4/2025 | Sold | $295,000$331/sqft |
Source:  REcolorado as distributed by MLS GRID #8033737 Report a problem REcolorado as distributed by MLS GRID #8033737 Report a problem | ||
| 11/14/2025 | Pending sale | $295,000$331/sqft |
Source: REcolorado as distributed by MLS GRID #8033737 Report a problem | ||
| 10/31/2025 | Listed for sale | $295,000+55.3%$331/sqft |
Source: REcolorado as distributed by MLS GRID #8033737 Report a problem | ||
| 9/19/2024 | Listing removed | $1,800-14.3%$2/sqft |
Source: Zillow Rentals Report a problem | ||
| 9/16/2024 | Listed for rent | $2,100$2/sqft |
Source: Zillow Rentals Report a problem | ||
| 8/24/2017 | Sold | $190,000+66.7%$213/sqft |
Source: Public Record Report a problem | ||
| 7/25/2001 | Sold | $114,000+35.7%$128/sqft |
Source: Public Record Report a problem | ||
| 4/28/1999 | Sold | $84,000$94/sqft |
Source: Public Record Report a problem | ||
Public tax history
| Year | Property taxes | Tax assessment |
|---|---|---|
| 2025 | $1,043 0% | $16,366 +19.4% |
| 2024 | $1,044 -13.6% | $13,705 |
| 2023 | $1,209 -1.4% | $13,705 -11.8% |
| 2022 | $1,226 +18.3% | $15,543 -2.8% |
| 2021 | $1,037 | $15,990 +17.6% |
| 2020 | $1,037 +1.6% | $13,592 |
| 2019 | $1,020 +21.9% | $13,592 +26% |
| 2018 | $837 | $10,784 |
| 2017 | $837 +168.8% | $10,784 +31.5% |
| 2016 | $311 +100% | $8,200 |
| 2015 | $156 -30.4% | $8,200 +47.3% |
| 2014 | $224 -57.1% | $5,565 |
| 2013 | $522 +2.5% | $5,565 -15.5% |
| 2012 | $509 -7.6% | $6,584 |
| 2011 | $551 +0.1% | $6,584 -8.3% |
| 2010 | $551 -13.9% | $7,180 |
| 2009 | $640 +0.2% | $7,180 -13.7% |
| 2008 | $638 -11.8% | $8,320 |
| 2007 | $724 0% | $8,320 -10.7% |
| 2006 | $724 -1.1% | $9,320 +1.5% |
| 2005 | $732 +10.7% | $9,180 |
| 2004 | $661 +3.9% | $9,180 |
| 2003 | $636 +1.8% | $9,180 +5.6% |
| 2002 | $624 +15.1% | $8,690 +28% |
| 2001 | $542 -1.1% | $6,790 |
| 2000 | $548 | $6,790 |
Find assessor info on the county website
Neighborhood: 80003
Nearby homes
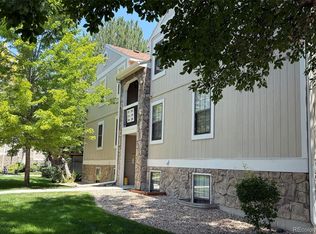
- $345,0002 bd2 ba990 sqft5403 W 76th Ave APT 621, Arvada, CO 80003Sold
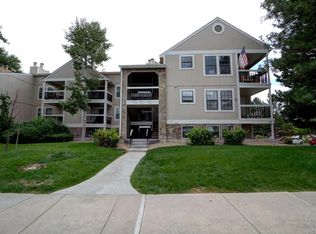
- $250,0002 bd2 ba1.1k sqft5341 W 76th Ave APT 213, Arvada, CO 80003Sold
- $196,3001 bd1 ba534 sqft5403 W 76th Ave APT 602, Arvada, CO 80003Off Market
- $192,4001 bd1 ba534 sqft5403 W 76th Ave APT 603, Arvada, CO 80003Off Market
- $259,4002 bd1 ba1k sqft5403 W 76th Ave APT 604, Arvada, CO 80003Off Market
- $258,3002 bd1 ba892 sqft5403 W 76th Ave APT 606, Arvada, CO 80003Off Market
- $230,7002 bd1 ba892 sqft5403 W 76th Ave APT 607, Arvada, CO 80003Off Market
- $248,0002 bd1 ba1k sqft5403 W 76th Ave APT 611, Arvada, CO 80003Off Market
Nearby schools
GreatSchools rating
- 3/10Swanson Elementary SchoolGrades: PK-5Distance: 1.1 mi
- 4/10North Arvada Middle SchoolGrades: 6-8Distance: 1.1 mi
- 3/10Arvada High SchoolGrades: 9-12Distance: 2 mi
Schools provided by the listing agent
- Elementary: Swanson
- Middle: North Arvada
- High: Arvada
- District: Jefferson County R-1
Source: REcolorado as distributed by MLS GRID. This data may not be complete. We recommend contacting the local school district to confirm school assignments for this home.
Get a cash offer in 3 minutes
Find out how much your home could sell for in as little as 3 minutes with a no-obligation cash offer.
Estimated market value
$290,400
Get a cash offer in 3 minutes
Find out how much your home could sell for in as little as 3 minutes with a no-obligation cash offer.
Estimated market value
$290,400
- Colorado
- Jefferson County
- Westminster
- 80003
- 5403 W 76th Avenue Unit 617
Nearby cities
Nearby zip codes
Other Westminster Topics
