Skip main navigation
Sold for $100,000
  • $100,000

    5403 W 76th Avenue, Arvada, CO 80003

    1beds
    675sqft
    Townhouse
    Built in 1983
    -- sqft lot
    $190,000 Zestimate®
    $148/sqft
    $1,295 Estimated rent

    Home value

    $190,000

    $181,000 - $200,000

    $1,295/mo

    Zestimate® history
    Loading
    Loading...

    Owner options

    List your home for rent

    $1,295/mo

    Rent Zestimate®

    Find your next renter with Zillow Rental Manager. Plus, with online applications, you can quickly screen prospective tenants – for free.

    Learn more

    $1,295/mo

    Rent Zestimate®

    Refinance and save

    $805/mo

    Est. payment

    Refinancing to a lower rate could help reduce your monthly payments and save thousands over the life of the loan.

    See today's rates

    $805/mo

    Est. payment

    Explore your selling options

    Work with a Zillow partner agent

    Leverage their expertise and Zillow's premium Showcase listings to get your home seen by more buyers.

    Get started

    List with your own agent

    Get your home in front of millions of buyers by listing it on Zillow.

    Learn how to do it

    Sell it yourself

    Take full control of how buyers see your home on Zillow by listing For Sale by Owner (FSBO).

    List your home

    What's special

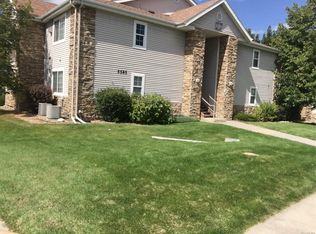
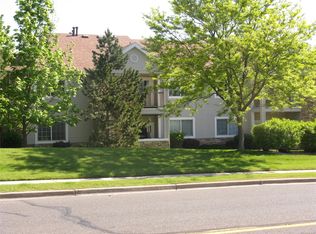
    Come see this well-maintained 3rd floor condo (unit #623) with vaulted ceilings and a wood burning fireplace. A little TLC will go a long way to make this jewel sparkle! This home features a newer stackable washer/dryer and a covered patio with a beautiful west-facing view. The complex has a great pool, plenty of off-street parking, and is near public transportation, bike paths and Little Dry Creek. Sold as-is, make your offer!

    Zillow last checked:

    Listing updated:

    Listed by:

    Kristin Miller 720-404-5805 real.estate.kmiller@gmail.com,

    Resident Realty South Metro

    Bought with:

    Kristin Miller, 100048801

    Resident Realty South Metro

    Source: REcolorado as distributed by MLS GRID,MLS#: 3516261MLS Logo

    Facts & features

    Interior

    Bedrooms & bathrooms
    • Bedrooms: 1
    • Bathrooms: 1
    • Full bathrooms: 1
    • Main level bathrooms: 1
    • Main level bedrooms: 1
    Bedroom
    • Level: Main
    Bathroom
    • Level: Main
    Heating
    • Forced Air
    Cooling
    • None
    Appliances
    • Included: Dishwasher, Disposal, Dryer, Oven, Range, Refrigerator, Washer
    • Laundry: In Unit
    Features
    • Ceiling Fan(s), High Ceilings, Laminate Counters, Vaulted Ceiling(s)
    • Flooring: Carpet, Tile
    • Windows: Window Treatments
    • Has basement: No
    • Number of fireplaces: 1
    • Fireplace features: Living Room, Wood Burning
    • Common walls with other units/homes: No One Above
    Interior area
    • Total structure area: 675
    • Total interior livable area: 675 sqft
    • Finished area above ground: 675

    Property

    Parking
    • Total spaces: 1
    • Parking features: Asphalt
    • Details: Off Street Spaces: 1
    Features
    • Levels: Three Or More
    • Entry location: Exterior Access
    • Patio & porch: Covered, Patio
    • Exterior features: Balcony
    • Pool features: Outdoor Pool
    Lot
    • Features: Landscaped, Near Public Transit
    Details
    • Parcel number: 179244
    • Special conditions: Standard

    Construction

    Type & style
    • Home type: Townhouse
    • Property subtype: Townhouse
    • Attached to another structure: Yes
    Materials
    • Frame
    • Roof: Composition,Fiberglass
    Condition
    • Fixer
    • Year built: 1983

    Utilities & green energy

    • Electric: 110V
    • Sewer: Public Sewer
    • Utilities for property: Cable Available, Electricity Connected, Internet Access (Wired), Natural Gas Connected, Phone Connected

    Community & HOA

    Community
    • Security: Smoke Detector(s)
    • Subdivision: Wood Creek
    HOA
    • Has HOA: Yes
    • Amenities included: Pool
    • Services included: Reserve Fund, Road Maintenance, Sewer, Snow Removal, Trash, Water
    • HOA fee: $340 monthly
    • HOA name: Community Management Specialists
    • HOA phone: 720-377-0100
    Location
    • Region: Arvada

    Financial & listing details

    • Price per square foot: $148/sqft
    • Annual tax amount: $1,131
    • Date on market: 8/22/2025
    • Listing terms: Cash,Conventional
    • Exclusions: Seller's Personal Property
    • Ownership: Individual
    • Electric utility on property: Yes
    • Road surface type: Paved

    Price history

    DateEventPrice
    3/8/2026Listing removed$1,700$3/sqft
    Source: Zillow Rentals Report a problem
    1/6/2026Price change$1,700-2.9%$3/sqft
    Source: Zillow Rentals Report a problem
    11/24/2025Listed for rent$1,750$3/sqft
    Source: Zillow Rentals Report a problem
    10/23/2025Sold$100,000-48.7%$148/sqft
    Source: REcolorado as distributed by MLS GRID #3516261 Report a problem
    10/14/2025Pending sale$195,000$289/sqft
    Source: REcolorado as distributed by MLS GRID #3516261 Report a problem
    10/8/2025Price change$195,000-2.5%$289/sqft
    Source: REcolorado as distributed by MLS GRID #3516261 Report a problem
    10/2/2025Price change$200,000-11.1%$296/sqft
    Source: REcolorado as distributed by MLS GRID #3516261 Report a problem
    9/24/2025Price change$225,000-2.2%$333/sqft
    Source: REcolorado as distributed by MLS GRID #3516261 Report a problem
    9/5/2025Price change$230,000-4.2%$341/sqft
    Source: REcolorado as distributed by MLS GRID #3516261 Report a problem
    8/23/2025Listed for sale$240,000+110.7%$356/sqft
    Source: REcolorado as distributed by MLS GRID #3516261 Report a problem
    2/22/2024Listing removed--
    Source: Zillow Rentals Report a problem
    1/25/2024Listed for rent$1,750+6.1%$3/sqft
    Source: Zillow Rentals Report a problem
    4/24/2019Listing removed$1,650+13.8%$2/sqft
    Source: TRINTALS Report a problem
    3/14/2019Listed for rent$1,450$2/sqft
    Source: Owner Report a problem
    5/3/2018Listing removed$1,450$2/sqft
    Source: Owner Report a problem
    2/27/2018Listed for rent$1,450$2/sqft
    Source: Owner Report a problem
    10/1/2013Listing removed$113,900$169/sqft
    Source: RE/MAX Professionals #1226017 Report a problem
    8/30/2013Listed for sale$113,900+46.3%$169/sqft
    Source: RE/MAX Professionals #1226017 Report a problem
    3/3/2008Sold$77,860$115/sqft
    Source: Agent Provided Report a problem

    Public tax history

    Tax history is unavailable.

    Neighborhood: 80003

    Nearby schools

    GreatSchools rating
    Schools provided by the listing agent
    • Elementary: Hackberry Hill
    • Middle: North Arvada
    • High: Arvada
    • District: Jefferson County R-1

    Source: REcolorado as distributed by MLS GRID. This data may not be complete. We recommend contacting the local school district to confirm school assignments for this home.

    Get a cash offer in 3 minutes
    Find out how much your home could sell for in as little as 3 minutes with a no-obligation cash offer.
    Estimated market value
    $190,000
    Get a cash offer in 3 minutes
    Find out how much your home could sell for in as little as 3 minutes with a no-obligation cash offer.
    Estimated market value
    $190,000