Skip main navigation
Off market
  • $1,182,300

    5403 Waldenhill Ct, Ypsilanti, MI 48198

    5beds
    4,052sqft
    SingleFamily
    Built in 2002
    -- sqft lot
    $1,182,300 Zestimate®
    $292/sqft
    $6,053 Estimated rent

    Home value

    $1,182,300

    $1.11M - $1.27M

    $6,053/mo

    Zestimate® history
    Loading
    Loading...

    Owner options

    List your home for rent

    $6,053/mo

    Rent Zestimate®

    Find your next renter with Zillow Rental Manager. Plus, with online applications, you can quickly screen prospective tenants – for free.

    Learn more

    $6,053/mo

    Rent Zestimate®

    Refinance and save

    $6,466/mo

    Est. payment

    Refinancing to a lower rate could help reduce your monthly payments and save thousands over the life of the loan.

    See today's rates

    $6,466/mo

    Est. payment

    Explore your selling options

    Work with a Zillow partner agent

    Leverage their expertise and Zillow's premium Showcase listings to get your home seen by more buyers.

    Get started

    List with your own agent

    Get your home in front of millions of buyers by listing it on Zillow.

    Learn how to do it

    Sell it yourself

    Take full control of how buyers see your home on Zillow by listing For Sale by Owner (FSBO).

    List your home

    What's special

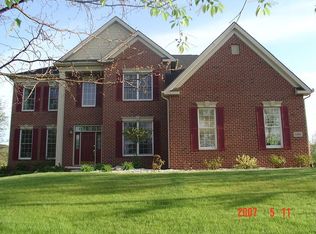
    H&B BY 11AM, 7/26 PLEASE. Not your typical Glennborough house, this is a contemporary, custom masterpiece with low Superior Twp taxes, Ann Arbor Public Schools, and 5,806sqft of finished living space. On over an acre of lawn and mature trees, the private setting can be enjoyed from the 55' wrap-around deck, 14'x14'screened porch, or recently fenced yard. Designed for a modern lifestyle with multiple spaces to work and relax at home, this house is sunny and open with incredible windows. Entertainers' kitchen open to eating space and family room fireplace, with walls of cabinetry and beautiful countertops, Wolf SS range, Sub Zero fridge. Second full kitchen in the walkout lower level with heated floors, where you will also find a 5th bedroom suite, light-filled 2nd home office and full bath, walls of built-in storage, theater/exercise room, and cedar closet. Climb the dramatic curved staircase to four bedrooms upstairs, each connected to a full bath. The Primary suite features heated ba

    This property is not currently displayed as for sale or rent on Zillow. This may be different from what's on other websites or public sources.
    Facts & features

    Interior

    Bedrooms & bathrooms
    • Bedrooms: 5
    • Bathrooms: 6
    • Full bathrooms: 4
    • 1/2 bathrooms: 2
    Heating
    • Forced air, Gas
    Cooling
    • Central
    Appliances
    • Included: Dishwasher, Dryer, Microwave, Refrigerator, Washer
    Interior area
    • Total interior livable area: 4,052 sqft

    Property

    Parking
    • Parking features: Garage - Attached
    Features
    • Exterior features: Wood, Brick

    Construction

    Type & style
    • Home type: SingleFamily
    Condition
    • Year built: 2002

    Community & HOA

    Location
    • Region: Ypsilanti

    Financial & listing details

    • Price per square foot: $292/sqft

    Price history

    DateEventPrice
    9/2/2022Listing removed--
    Source: BHHS broker feed Report a problem
    7/30/2022Pending sale$950,000$234/sqft
    Source: BHHS broker feed #543289205 Report a problem
    7/23/2022Listed for sale$950,000$234/sqft
    Source: BHHS broker feed #543289205 Report a problem

    Public tax history

    Tax history is unavailable.

    Neighborhood: 48198

    Nearby schools

    GreatSchools rating
    Get a cash offer in 3 minutes
    Find out how much your home could sell for in as little as 3 minutes with a no-obligation cash offer.
    Estimated market value
    $1,182,300
    Get a cash offer in 3 minutes
    Find out how much your home could sell for in as little as 3 minutes with a no-obligation cash offer.
    Estimated market value
    $1,182,300