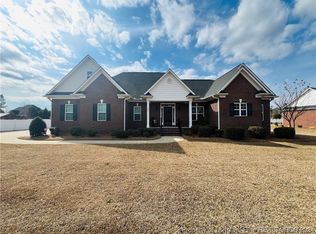
Welcome home to this stunning 4-bedroom, 3.5-bath brick home located in the highly sought-after Oakridge neighborhood! This beautifully maintained home features gorgeous hardwood floors throughout and an open-concept floor plan designed for both comfortable living and entertaining. The kitchen overlooks the spacious living room featuring a cozy gas fireplace, while the formal dining room offers additional seating for traditional family gatherings and special occasions.
The spacious primary suite is conveniently located downstairs. Adjacent to the master bedroom is the bathroom with a jet tub. The additional 3 bedrooms are located upstairs and boast large closet space. Two bedrooms have their own bathrooms~ great for siblings. The upstairs bedrooms have all been updated with fresh paint. You will also find a large bonus room that can easily serve as a 5th bedroom, office, or media room.
Enjoy the four-season sunroom where you can spend your mornings with a cup of coffee or unwind in the evenings sipping on your favorite beverage while overlooking the backyard oasis. Step outside to an oversized backyard featuring updated landscaping and a white vinyl privacy fence. This incredible outdoor space includes a fenced-in large inground pool with a new liner, sand filter, and new pool motor replaced in 2025/2026. Large composite deck provides the perfect space for relaxing, grilling out, or entertaining guests.
Additional features include a 2-car garage, attic storage, new upstairs HVAC system, and plenty of living space both inside and out. Don’t miss your chance to own this exceptional home in one of the area’s most desirable neighborhoods! Schedule your private showing today!
Broker Owned
Sold for $485,000
$485,000
5403 White Oak Dr, Lumberton, NC 28358
4beds
2,986sqft
Single Family Residence
Built in 2006
0.71 Acres Lot
$484,700 Zestimate®
$162/sqft
$2,561 Estimated rent
Home value
$484,700
Estimated sales range
Not available
$2,561/mo
Zestimate® history
Owner options
List your home for rent
$2,561/mo
Rent Zestimate®
Find your next renter with Zillow Rental Manager. Plus, with online applications, you can quickly screen prospective tenants – for free.
$2,561/mo
Rent Zestimate®
Refinance and save
$3,508/mo
Est. payment
Refinancing to a lower rate could help reduce your monthly payments and save thousands over the life of the loan.
$3,508/mo
Est. payment
Explore your selling options
Work with a Zillow partner agent
Leverage their expertise and Zillow's premium Showcase listings to get your home seen by more buyers.
Get startedList with your own agent
Get your home in front of millions of buyers by listing it on Zillow.
Learn how to do itSell it yourself
Take full control of how buyers see your home on Zillow by listing For Sale by Owner (FSBO).
List your homeWhat's special
Fenced-in large inground poolCozy gas fireplaceGorgeous hardwood floors throughoutWhite vinyl privacy fenceUpdated landscapingOversized backyardOpen-concept floor plan
Zillow last checked:
Listing updated:
Listed by:
GIUSEPPE "JOE" TERRANOVA,
RE/MAX REAL ESTATE EXCHANGE
Bought with:
BECKI BOLTON TEAM POWERED BY COLDWELL BANKER ADVANTAGE, 0
COLDWELL BANKER ADVANTAGE - FAYETTEVILLE
Source: LPRMLS,MLS#: 762763 Originating MLS: Longleaf Pine Realtors
Originating MLS: Longleaf Pine RealtorsFacts & features
Interior
Bedrooms & bathrooms
- Bedrooms: 4
- Bathrooms: 4
- Full bathrooms: 3
- 1/2 bathrooms: 1
Heating
- Central, Fireplace(s), Gas, Heat Pump, Hot Water
Cooling
- Central Air, Electric
Appliances
- Included: Dishwasher, Electric Water Heater, Gas Cooktop, Gas Oven, Microwave, Plumbed For Ice Maker, Trash Compactor
Features
- Attic, Ceiling Fan(s), Crown Molding, Dining Area, Dressing Area, Separate/Formal Dining Room, Double Vanity, Eat-in Kitchen, Granite Counters, High Ceilings, Jetted Tub, Primary Downstairs, Bath in Primary Bedroom, Pull Down Attic Stairs, Storage, Separate Shower, Sun Room, Walk-In Closet(s), Walk-In Shower, Window Treatments
- Flooring: Hardwood, Tile
- Windows: Blinds
- Basement: None
- Attic: Pull Down Stairs
- Number of fireplaces: 1
- Fireplace features: Living Room
Interior area
- Total interior livable area: 2,986 sqft
Property
Parking
- Total spaces: 2
- Parking features: Attached Carport
- Garage spaces: 2
Features
- Levels: Two
- Stories: 2
- Patio & porch: Deck, Front Porch, Porch
- Exterior features: Deck, Fence, Sprinkler/Irrigation, Porch
- Pool features: Indoor, In Ground, Pool
- Fencing: Privacy
Lot
- Size: 0.71 Acres
- Features: Cleared
- Topography: Cleared
Details
- Parcel number: 100409018
- Special conditions: None
Construction
Type & style
- Home type: SingleFamily
- Architectural style: Two Story
- Property subtype: Single Family Residence
Materials
- Brick Veneer
Condition
- Good Condition
- New construction: No
- Year built: 2006
Details
- Warranty included: Yes
Utilities & green energy
- Electric: 220 Volts
- Sewer: Public Sewer
- Water: Public
Community & HOA
Community
- Features: Gutter(s)
- Security: Security System, Fire Sprinkler System, Smoke Detector(s)
- Subdivision: Oakridge (Lum)
HOA
- Has HOA: Yes
- HOA fee: $357 annually
- HOA name: Blackberry Management
Location
- Region: Lumberton
Financial & listing details
- Price per square foot: $162/sqft
- Tax assessed value: $379,200
- Annual tax amount: $2,924
- Date on market: 5/17/2026
- Cumulative days on market: 8 days
- Listing terms: Cash,Conventional,FHA,New Loan,VA Loan
- Inclusions: Fridge, Stove
- Exclusions: Cameras
- Ownership: Agent
Price history
| Date | Event | Price |
|---|---|---|
| 7/16/2026 | Sold | $485,000-1%$162/sqft |
Source:  LPRMLS #762763 Report a problem LPRMLS #762763 Report a problem | ||
| 5/25/2026 | Pending sale | $489,900$164/sqft |
Source: LPRMLS #762763 Report a problem | ||
| 5/17/2026 | Listed for sale | $489,900$164/sqft |
Source: LPRMLS #762763 Report a problem | ||
Public tax history
| Year | Property taxes | Tax assessment |
|---|---|---|
| 2025 | $2,924 +2.8% | $379,200 |
| 2024 | $2,844 +22.8% | $379,200 +26.1% |
| 2023 | $2,316 +19.3% | $300,800 +19.3% |
| 2022 | $1,942 | $252,200 |
| 2021 | $1,942 | $252,200 |
| 2020 | -- | $252,200 |
| 2019 | $1,962 | $252,200 +3.2% |
| 2018 | $1,962 -6.4% | $244,400 |
| 2017 | $2,096 | $244,400 |
| 2016 | $2,096 | $244,400 |
| 2015 | $2,096 | $244,400 |
Find assessor info on the county website
Neighborhood: 28358
Nearby homes
- $542,7003 bd3 ba4k sqft5405 White Oak Dr, Lumberton, NC 28358Off Market
- $405,1003 bd2 ba2.2k sqft5207 Pin Oak Dr, Lumberton, NC 28358Off Market
- $433,8003 bd3 ba2.7k sqft5404 White Oak Dr, Lumberton, NC 28358Off Market

- $373,0003 bd3 ba2.3k sqft5205 Pin Oak Dr, Lumberton, NC 28358Sold
- $510,0003 bd4 ba3.1k sqft1326 Oakridge Blvd, Lumberton, NC 28358Sold
- $790,0004 bd3 ba4.2k sqft102 Grande Oak Blvd, Lumberton, NC 28358Sold
- $467,8004 bd2 ba2.5k sqft5407 White Oak Dr, Lumberton, NC 28358Off Market
- $488,3004 bd2 ba2.7k sqft5406 White Oak Dr, Lumberton, NC 28358Off Market
Nearby schools
GreatSchools rating
- 1/10L Gilbert Carroll MiddleGrades: 4-5Distance: 1.4 mi
- 4/10Lumberton Junior HighGrades: 6-8Distance: 4.8 mi
- 5/10Lumberton Senior HighGrades: 9-12Distance: 1.4 mi
Schools provided by the listing agent
- Middle: Carroll Middle School
- High: Lumberton Senior High School
Source: LPRMLS. This data may not be complete. We recommend contacting the local school district to confirm school assignments for this home.


Get pre-qualified for a loan
At Zillow Home Loans, we can pre-qualify you in as little as 5 minutes with no impact to your credit score.An equal housing lender. NMLS #10287.
Sell for more on Zillow
Get a Zillow Showcase℠ listing at no additional cost and you could sell for .
$484,700
2% more
+$9,694
With Zillow Showcase(estimated)
$494,394
- North Carolina
- Robeson County
- Lumberton
- 28358
- 5403 White Oak Dr
Nearby cities
Nearby zip codes
Other Lumberton Topics
