Welcome to warm and updated beautiful home in cul-de-sac located in Clifton. Fully finished basement with brand new laminated floor installed throughout and enjoy family movie night. New updated kitchen and bathrooms. Hardwood floors throughout main and upper levels. Thoughtfully upgraded with a spa-like primary bathroom features with a freestanding soaking tub with a showers. The fenced backyard with privacy and two persimmon trees in front yard. Close to major roads and highway 66. Restaurants, Groceries, Movie theatre, and Dulles Airport. I hope you and your family will enjoy living in this home sweet home.
Sold for $1,200,000
$1,200,000
5403 Willow Forest Ct, Clifton, VA 20124
4beds
5,529sqft
Single Family Residence
Built in 1994
0.33 Acres Lot
$1,221,500 Zestimate®
$217/sqft
$5,245 Estimated rent
Home value
$1,221,500
$1.15M - $1.31M
$5,245/mo
Zestimate® history
Owner options
List your home for rent
$5,245/mo
Rent Zestimate®
Find your next renter with Zillow Rental Manager. Plus, with online applications, you can quickly screen prospective tenants – for free.
$5,245/mo
Rent Zestimate®
Refinance and save
$7,687/mo
Est. payment
Refinancing to a lower rate could help reduce your monthly payments and save thousands over the life of the loan.
$7,687/mo
Est. payment
Explore your selling options
Work with a Zillow partner agent
Leverage their expertise and Zillow's premium Showcase listings to get your home seen by more buyers.
Get startedList with your own agent
Get your home in front of millions of buyers by listing it on Zillow.
Learn how to do itSell it yourself
Take full control of how buyers see your home on Zillow by listing For Sale by Owner (FSBO).
List your homeWhat's special
Fully finished basementFenced backyardBrand new laminated floorPersimmon treesHardwood floorsFreestanding soaking tubSpa-like primary bathroom
Zillow last checked:
Listing updated:
Listed by:
Kay Lee 703-626-8737,
Fairfax Realty 50/66 LLC
Bought with:
Emel Safoglu, 0225256750
Samson Properties
Source: Bright MLS,MLS#: VAFX2265314
Facts & features
Interior
Bedrooms & bathrooms
- Bedrooms: 4
- Bathrooms: 4
- Full bathrooms: 3
- 1/2 bathrooms: 1
- Main level bathrooms: 1
Rooms
- Room types: Living Room, Dining Room, Sitting Room, Bedroom 2, Bedroom 3, Bedroom 4, Kitchen, Family Room, Laundry, Office
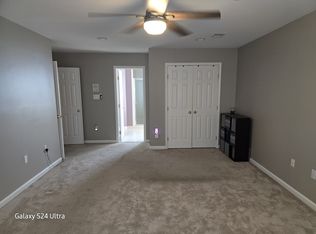
Bedroom 2
- Features: Flooring - Carpet
- Level: Upper
- Area: 195 Square Feet
- Dimensions: 13 X 15
Bedroom 3
- Features: Flooring - Carpet
- Level: Upper
- Area: 196 Square Feet
- Dimensions: 14 X 14
Bedroom 4
- Features: Flooring - Carpet
- Level: Upper
- Area: 156 Square Feet
- Dimensions: 12 X 13
Dining room
- Features: Flooring - HardWood
- Level: Main
- Area: 182 Square Feet
- Dimensions: 13 X 14
Family room
- Features: Flooring - HardWood, Fireplace - Wood Burning
- Level: Main
- Area: 336 Square Feet
- Dimensions: 16 X 21
Kitchen
- Features: Flooring - HardWood
- Level: Main
- Area: 196 Square Feet
- Dimensions: 14 X 14
Laundry
- Level: Main
Living room
- Features: Flooring - HardWood
- Level: Main
- Area: 208 Square Feet
- Dimensions: 13 X 16
Office
- Level: Main
Sitting room
- Features: Flooring - Carpet
- Level: Upper
- Area: 110 Square Feet
- Dimensions: 11 X 10
Heating
- Forced Air, Natural Gas
Cooling
- Ceiling Fan(s), Central Air, Electric
Appliances
- Included: Cooktop, Down Draft, Dishwasher, Disposal, Dryer, Ice Maker, Oven, Refrigerator, Washer, Gas Water Heater
- Laundry: Main Level, Laundry Room
Features
- Family Room Off Kitchen, Kitchen Island, Kitchen - Table Space, Dining Area, Upgraded Countertops, Primary Bath(s), Floor Plan - Traditional, 9'+ Ceilings, 2 Story Ceilings
- Flooring: Hardwood, Laminate, Wood
- Doors: Storm Door(s)
- Windows: Double Pane Windows, Screens, Window Treatments
- Basement: Full
- Number of fireplaces: 1
- Fireplace features: Glass Doors
Interior area
- Total structure area: 5,591
- Total interior livable area: 5,529 sqft
- Finished area above ground: 3,852
- Finished area below ground: 1,677
Property
Parking
- Total spaces: 2
- Parking features: Garage Door Opener, Attached
- Attached garage spaces: 2
Accessibility
- Accessibility features: None
Features
- Levels: Three
- Stories: 3
- Patio & porch: Deck
- Exterior features: Underground Lawn Sprinkler
- Pool features: None
- Fencing: Back Yard
Lot
- Size: 0.33 Acres
- Features: Cul-De-Sac
Details
- Additional structures: Above Grade, Below Grade
- Parcel number: 0553 06 0043
- Zoning: 302
- Special conditions: Standard
Construction
Type & style
- Home type: SingleFamily
- Architectural style: Colonial
- Property subtype: Single Family Residence
Materials
- Aluminum Siding, Asphalt, Brick Front
- Foundation: Permanent
- Roof: Architectural Shingle
Condition
- Excellent
- New construction: No
- Year built: 1994
Details
- Builder model: INGLEWOOD
- Builder name: RANDOLPH WILLIAM
Utilities & green energy
- Sewer: Public Sewer
- Water: Public
- Utilities for property: Cable Available, Electricity Available, Natural Gas Available
Community & HOA
Community
- Subdivision: Clifton Farm
HOA
- Has HOA: Yes
- Amenities included: Jogging Path, Tot Lots/Playground
- Services included: Common Area Maintenance, Trash
- HOA fee: $213 quarterly
- HOA name: CLIFTON FARM
Location
- Region: Clifton
Financial & listing details
- Price per square foot: $217/sqft
- Tax assessed value: $1,014,610
- Annual tax amount: $11,729
- Date on market: 9/6/2025
- Listing agreement: Exclusive Right To Sell
- Listing terms: Cash,Conventional,FHA,VA Loan
- Ownership: Fee Simple
Price history
| Date | Event | Price |
|---|---|---|
| 9/30/2025 | Sold | $1,200,000$217/sqft |
Source:  Bright MLS #VAFX2265314 Report a problem Bright MLS #VAFX2265314 Report a problem | ||
| 9/8/2025 | Pending sale | $1,200,000$217/sqft |
Source: Bright MLS #VAFX2265314 Report a problem | ||
| 9/6/2025 | Listed for sale | $1,200,000+143.4%$217/sqft |
Source: Bright MLS #VAFX2265314 Report a problem | ||
| 1/1/2015 | Sold | $493,000-6.1%$89/sqft |
Source:  Long & Foster Broker Feed #VAFX454818_100 Report a problem Long & Foster Broker Feed #VAFX454818_100 Report a problem | ||
| 3/18/2003 | Sold | $525,000+6.5%$95/sqft |
Source: Public Record Report a problem | ||
| 10/31/2000 | Sold | $493,000+56%$89/sqft |
Source: Public Record Report a problem | ||
| 8/1/1994 | Sold | $316,009$57/sqft |
Source: Public Record Report a problem | ||
Public tax history
| Year | Property taxes | Tax assessment |
|---|---|---|
| 2025 | $11,729 +4.9% | $1,014,610 +5.1% |
| 2024 | $11,182 +2% | $965,200 -0.6% |
| 2023 | $10,963 +9.2% | $971,470 +10.6% |
| 2022 | $10,043 | $878,280 +11.6% |
| 2021 | -- | $787,280 +1.7% |
| 2020 | $9,159 +3.3% | $773,870 +3.3% |
| 2019 | $8,865 +1.2% | $749,060 +1.2% |
| 2018 | $8,757 +5.1% | $739,940 +3.1% |
| 2017 | $8,333 +0.2% | $717,700 |
| 2016 | $8,315 +5.9% | $717,700 +2% |
| 2015 | $7,852 +4.1% | $703,570 +3.9% |
| 2014 | $7,542 | $677,340 |
| 2013 | -- | $677,340 +2.8% |
| 2012 | -- | $658,640 |
| 2011 | -- | $658,640 +4.2% |
| 2010 | -- | $632,140 -5.2% |
| 2009 | -- | $666,990 -8.2% |
| 2008 | -- | $726,710 +2% |
| 2007 | -- | $712,120 +38.3% |
| 2003 | -- | $514,990 +16.7% |
| 2002 | -- | $441,430 +17% |
| 2001 | -- | $377,290 |
Find assessor info on the county website
Neighborhood: Union Mill
Nearby homes
- $1,087,4005 bd3 ba3k sqft5405 Willow Forest Ct, Clifton, VA 20124Off Market
- $1,410,000-- bd-- ba-- sqft5401 Willow Forest Ct, Clifton, VA 20124Sold
- $1,105,9004 bd3 ba3.1k sqft5408 Willow Valley Rd, Clifton, VA 20124Off Market
- $1,129,0005 bd4 ba4.5k sqft5404 Willow Valley Rd, Clifton, VA 20124Off Market
- $--1 bd1 ba4.5k sqft5404 Willow Valley Rd #B, Clifton, VA 20124Off Market
- $1,035,1004 bd2 ba2.9k sqft5410 Willow Valley Rd, Clifton, VA 20124Off Market
- $1,114,7005 bd3 ba3k sqft5404 Willow Forest Ct, Clifton, VA 20124Off Market
- $1,003,6004 bd3 ba2.4k sqft5407 Willow Forest Ct, Clifton, VA 20124Off Market
Nearby schools
GreatSchools rating
- 10/10Willow Springs Elementary SchoolGrades: PK-6Distance: 1.3 mi
- 6/10Johnson Middle SchoolGrades: 7-8Distance: 4.3 mi
- 6/10Fairfax High SchoolGrades: 9-12Distance: 6.4 mi
Schools provided by the listing agent
- Elementary: Willow Springs
- Middle: Katherine Johnson
- High: Fairfax
- District: Fairfax County Public Schools
Source: Bright MLS. This data may not be complete. We recommend contacting the local school district to confirm school assignments for this home.
Get a cash offer in 3 minutes
Find out how much your home could sell for in as little as 3 minutes with a no-obligation cash offer.
Estimated market value
$1,221,500
Get a cash offer in 3 minutes
Find out how much your home could sell for in as little as 3 minutes with a no-obligation cash offer.
Estimated market value
$1,221,500
- Virginia
- Fairfax County
- Clifton
- 20124
- Union Mill
- 5403 Willow Forest Ct
Nearby cities
Nearby neighborhoods
Nearby zip codes
Other Clifton Topics
