If the neighborhood matters as much as the home to you, you’ve come to the right place! Nottingham Gate Estates is one of the most sought-after (and few!) swim and tennis communities that Hudson has to offer. Catering to commuters, this location provides easy access to various routes as well as the Metro Bike & Hike Trail. On just under half an acre, this immaculate colonial home offers over 2,700 square feet of elegant living space. The welcoming exterior sets the tone with a tidy landscape and great curb appeal. Upon entering, you’ll notice neutral tones, pride in ownership, and an appealing traditional layout. The spacious 2-story foyer is flanked by a delightful dining room framed by crown and chair mouldings as well as a sunlit living room with French doors that lead to the gas fireplaced family room. The 9-foot ceilings and distinguished wood trims add a special touch to the gracious layout that lends itself well to both entertaining or everyday living! Gleaming wood floors guide you to the delightful kitchen, equipped with plenty of cabinetry and lots of granite countertops. Nice butler’s pantry! Outside the recently re-stained rear deck creates a nice outdoor gathering space and a place to enjoy the fully fenced backyard and pretty setting! A den, half bath, and laundry are available for your convenience, on main floor. The full basement is partially finished and available for you to utilize to your liking! Ample storage space is at your disposal to boot! Upstairs, you'll find four spacious bedrooms, including the primary en suite with a vaulted ceiling, walk-in closet, garden soaking tub, double vanity and separate shower. The well-appointed main bath is designed with sharing in mind! Many major investments have already been made on your behalf including the furnace and a/c (2017), roof (2018), hot water tank (2023) and more! Impeccably maintained by longtime owners, this home is built to create lasting memories!
Closed
$585,000
5403 Wilshire Park Dr, Hudson, OH 44236
4beds
4,070sqft
Single Family Residence
Built in 1997
0.48 Acres Lot
$635,000 Zestimate®
$144/sqft
$3,695 Estimated rent
Home value
$635,000
$603,000 - $667,000
$3,695/mo
Zestimate® history
Owner options
List your home for rent
$3,695/mo
Rent Zestimate®
Find your next renter with Zillow Rental Manager. Plus, with online applications, you can quickly screen prospective tenants – for free.
$3,695/mo
Rent Zestimate®
Refinance and save
$4,285/mo
Est. payment
Refinancing to a lower rate could help reduce your monthly payments and save thousands over the life of the loan.
$4,285/mo
Est. payment
Explore your selling options
Work with a Zillow partner agent
Leverage their expertise and Zillow's premium Showcase listings to get your home seen by more buyers.
Get startedList with your own agent
Get your home in front of millions of buyers by listing it on Zillow.
Learn how to do itSell it yourself
Take full control of how buyers see your home on Zillow by listing For Sale by Owner (FSBO).
List your homeWhat's special
Vaulted ceilingSpacious bedroomsTidy landscapeImmaculate colonial homeHalf bathGreat curb appealPrimary en suite
Zillow last checked:
Listing updated:
Listed by:
Jean Reno JeanReno@HowardHanna.com330-958-0513,
Howard Hanna
Bought with:
Jessica D Rasmussen, 2016003864
Howard Hanna
Source: MLS Now,MLS#: 5026625Originating MLS: Akron Cleveland Association of REALTORS
Facts & features
Interior
Bedrooms & bathrooms
- Bedrooms: 4
- Bathrooms: 3
- Full bathrooms: 2
- 1/2 bathrooms: 1
- Main level bathrooms: 1
Bedroom
- Description: Flooring: Carpet
- Level: Second
Bedroom
- Description: Flooring: Carpet
- Level: Second
Bedroom
- Description: Flooring: Carpet
- Level: Second
Primary bathroom
- Description: Flooring: Luxury Vinyl Tile
- Level: Second
Primary bathroom
- Description: Flooring: Carpet
- Level: Second
Dining room
- Description: Flooring: Carpet
- Level: First
Eat in kitchen
- Description: Flooring: Wood
- Level: First
Entry foyer
- Description: Flooring: Wood
- Level: First
Family room
- Description: Flooring: Carpet
- Features: Fireplace
- Level: First
Laundry
- Description: Flooring: Luxury Vinyl Tile
- Level: First
Library
- Description: Flooring: Wood
- Level: First
Living room
- Description: Flooring: Carpet
- Level: First
Other
- Description: Flooring: Other
- Level: Lower
Recreation
- Description: Flooring: Carpet
- Level: Lower
Heating
- Forced Air, Fireplace(s), Gas
Cooling
- Central Air, Electric
Appliances
- Included: Built-In Oven, Cooktop, Dryer, Dishwasher, Disposal, Humidifier, Microwave, Refrigerator, Water Softener, Washer
Features
- Ceiling Fan(s), Chandelier, Dry Bar, Eat-in Kitchen, Granite Counters, High Ceilings, Kitchen Island, Open Floorplan, Pantry, Sound System, Vaulted Ceiling(s), Jetted Tub, Wired for Sound
- Basement: Full,Finished,Sump Pump
- Number of fireplaces: 1
- Fireplace features: Family Room, Gas, Gas Log
Interior area
- Total structure area: 4,070
- Total interior livable area: 4,070 sqft
- Finished area above ground: 2,780
- Finished area below ground: 1,290
Property
Parking
- Parking features: Attached, Drain, Electricity, Garage
- Attached garage spaces: 2
Features
- Levels: Two
- Stories: 2
- Patio & porch: Deck
- Fencing: Wood
Lot
- Size: 0.48 Acres
Details
- Parcel number: 3007472
Construction
Type & style
- Home type: SingleFamily
- Architectural style: Colonial
- Property subtype: Single Family Residence
Materials
- Concrete, Vinyl Siding
- Foundation: Concrete Perimeter
- Roof: Asphalt
Condition
- Year built: 1997
Details
- Warranty included: Yes
Utilities & green energy
- Sewer: Public Sewer
- Water: Well
Community & HOA
Community
- Security: Security System, Carbon Monoxide Detector(s), Smoke Detector(s)
- Subdivision: Nottingham Gate Estates Ph I
HOA
- Has HOA: Yes
- Services included: Pool(s), Recreation Facilities
- HOA fee: $1,100 annually
- HOA name: Nottingham Gate Estates
Location
- Region: Hudson
Financial & listing details
- Price per square foot: $144/sqft
- Tax assessed value: $456,520
- Annual tax amount: $8,124
- Date on market: 4/11/2024
- Cumulative days on market: 4 days
- Listing agreement: Exclusive Right To Sell
Price history
| Date | Event | Price |
|---|---|---|
| 5/28/2024 | Sold | $585,000+4.5%$144/sqft |
Source: Public Record Report a problem | ||
| 4/15/2024 | Pending sale | $559,900$138/sqft |
Source: MLS Now #5026625 Report a problem | ||
| 4/11/2024 | Listed for sale | $559,900+54.5%$138/sqft |
Source: MLS Now #5026625 Report a problem | ||
| 8/31/2006 | Sold | $362,500+8.2%$89/sqft |
Source: MLS Now #1410488 Report a problem | ||
| 3/24/2005 | Sold | $335,000+34.1%$82/sqft |
Source: Public Record Report a problem | ||
| 6/27/1997 | Sold | $249,900$61/sqft |
Source: Public Record Report a problem | ||
Public tax history
| Year | Property taxes | Tax assessment |
|---|---|---|
| 2025 | $8,291 -1.7% | $159,780 |
| 2024 | $8,434 +3.8% | $159,780 |
| 2023 | $8,124 +7.9% | $159,780 +20.9% |
| 2022 | $7,528 -0.2% | $132,122 |
| 2021 | $7,540 | $132,122 |
| 2020 | -- | $132,122 +9.9% |
| 2019 | $7,283 +0.4% | $120,250 |
| 2018 | $7,257 +11.7% | $120,250 |
| 2017 | $6,496 | $120,250 +15% |
| 2016 | $6,496 | $104,550 |
| 2015 | $6,496 -0.3% | $104,550 |
| 2014 | $6,514 -3.7% | $104,550 -1.4% |
| 2013 | $6,762 -3% | $106,030 |
| 2012 | $6,973 +0.7% | $106,030 0% |
| 2011 | $6,928 +4.1% | $106,033 -8.2% |
| 2010 | $6,657 | $115,557 |
| 2009 | -- | $115,557 |
| 2008 | $6,717 +4.4% | $115,557 +5.4% |
| 2007 | $6,436 +1.3% | $109,603 |
| 2006 | $6,353 +10.8% | $109,603 |
| 2005 | $5,732 +81.1% | $109,603 +5.5% |
| 2004 | $3,164 -47.5% | $103,853 |
| 2003 | $6,027 +11.2% | $103,853 |
| 2002 | $5,423 +10.4% | $103,853 +19.3% |
| 2001 | $4,911 -0.2% | $87,066 |
| 2000 | $4,919 | $87,066 |
Find assessor info on the county website
Neighborhood: 44236
Nearby homes
- $570,3004 bd2 ba2.6k sqft5415 Wilshire Park Dr, Hudson, OH 44236Off Market
- $534,2004 bd3 ba2.3k sqft5391 Wilshire Park Dr, Hudson, OH 44236Off Market
- $621,8004 bd4 ba2.5k sqft5427 Wilshire Park Dr, Hudson, OH 44236Off Market

- $623,7004 bd3 ba3.1k sqft5422 Wilshire Park Dr, Hudson, OH 44236Off Market
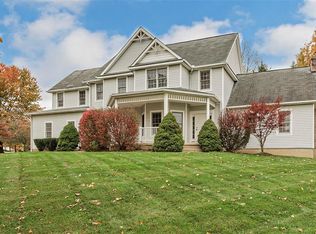
- $580,2004 bd3 ba2.3k sqft5387 Wilshire Park Dr, Hudson, OH 44236Off Market
- $640,8004 bd3 ba2.9k sqft5410 Wilshire Park Dr, Hudson, OH 44236Off Market
- $534,8004 bd3 ba2.3k sqft5439 Wilshire Park Dr, Hudson, OH 44236Off Market
- $595,2004 bd2 ba2.6k sqft5383 Wilshire Park Dr, Hudson, OH 44236Off Market
Nearby schools
GreatSchools rating
- 9/10East Woods Elementary SchoolGrades: 3-5Distance: 3.2 mi
- 9/10Hudson Middle SchoolGrades: 6-8Distance: 2.8 mi
- 10/10Hudson High SchoolGrades: 9-12Distance: 4.1 mi
Schools provided by the listing agent
- District: Hudson CSD - 7708
Source: MLS Now. This data may not be complete. We recommend contacting the local school district to confirm school assignments for this home.
Get a cash offer in 3 minutes
Find out how much your home could sell for in as little as 3 minutes with a no-obligation cash offer.
Estimated market value
$635,000
Get a cash offer in 3 minutes
Find out how much your home could sell for in as little as 3 minutes with a no-obligation cash offer.
Estimated market value
$635,000
- Ohio
- Summit County
- Hudson
- 44236
- 5403 Wilshire Park Dr
