Skip main navigation
Sold
  • Price Unknown

    5403 Windsor Ln, Fairway, KS 66205

    3beds
    4,665sqft
    Single Family Residence
    Built in 1995
    0.35 Acres Lot
    $1,122,200 Zestimate®
    $--/sqft
    $5,240 Estimated rent

    Home value

    $1,122,200

    $1.04M - $1.20M

    $5,240/mo

    Zestimate® history
    Loading
    Loading...

    Owner options

    List your home for rent

    $5,240/mo

    Rent Zestimate®

    Find your next renter with Zillow Rental Manager. Plus, with online applications, you can quickly screen prospective tenants – for free.

    Learn more

    $5,240/mo

    Rent Zestimate®

    Refinance and save

    Refinancing to a lower rate could help reduce your monthly payments and save thousands over the life of the loan.

    See today's rates

    Explore your selling options

    Work with a Zillow partner agent

    Leverage their expertise and Zillow's premium Showcase listings to get your home seen by more buyers.

    Get started

    List with your own agent

    Get your home in front of millions of buyers by listing it on Zillow.

    Learn how to do it

    Sell it yourself

    Take full control of how buyers see your home on Zillow by listing For Sale by Owner (FSBO).

    List your home

    What's special

    Flexible spaceTwo luxurious primary suitesStunning stone patioSpa-like bathroomsSpacious family roomPrivate cul-de-sacGenerous walk-in closets
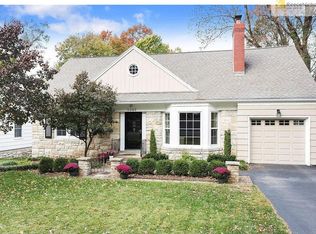
    Spectacular custom home at the end of a private cul-de-sac, designed by renowned architect Scott Bickford. From the finished lower level to the second floor, every level boasts soaring 9-foot ceilings or higher, creating an open and airy atmosphere throughout. The home features a 3-car garage and a beautifully landscaped backyard with a stunning stone patio just off the kitchen—perfect for entertaining or quiet relaxation. Inside, you'll find two luxurious primary suites, each with spa-like bathrooms featuring separate tubs and showers, as well as generous walk-in closets. A third bedroom includes its own ensuite bath, and an impressive second-floor family room offers flexible space for an office, media room, or lounge. The finished lower level is a dream setup for guests, multigenerational living, or the ultimate teen suite—complete with a private entrance, full bathroom, mini kitchen/bar, billiards area, and spacious family room. This exceptional home offers comfort, privacy, and thoughtful design at every turn.

    Zillow last checked:

    Listing updated:

    Listing Provided by:

    Terry Madden Myers 913-980-5696,

    Compass Realty Group,

    Bradley Myers 913-230-8336,

    Compass Realty Group

    Bought with:

    Julana Harper Sachs, 2006020144

    RE/MAX Premier Realty

    Source: Heartland MLS as distributed by MLS GRID,MLS#: 2550772MLS Logo

    Facts & features

    Interior

    Bedrooms & bathrooms
    • Bedrooms: 3
    • Bathrooms: 5
    • Full bathrooms: 4
    • 1/2 bathrooms: 1
    Primary bedroom
    • Level: Second
    • Dimensions: 17 x 15
    Bedroom 2
    • Features: Walk-In Closet(s)
    • Level: Second
    • Dimensions: 14 x 12
    Bedroom 3
    • Level: Second
    • Dimensions: 17 x 13
    Primary bathroom
    • Features: Double Vanity, Separate Shower And Tub, Walk-In Closet(s)
    • Level: Second
    Bathroom 2
    • Features: Separate Shower And Tub
    • Level: Second
    Bathroom 3
    • Level: Second
    Dining room
    • Level: Main
    • Dimensions: 16 x 16
    Other
    • Level: Second
    • Dimensions: 22 x 25
    Family room
    • Features: Fireplace
    • Level: Main
    • Dimensions: 17 x 16
    Great room
    • Level: Main
    • Dimensions: 16 x 14
    Kitchen
    • Level: Main
    • Dimensions: 25 x 17
    Recreation room
    • Level: Basement
    • Dimensions: 32 x 30
    Heating
    • Natural Gas, Zoned
    Cooling
    • Electric, Zoned
    Appliances
    • Included: Disposal, Double Oven, Exhaust Fan, Microwave, Gas Range, Stainless Steel Appliance(s)
    • Laundry: Laundry Room, Main Level
    Features
    • Cedar Closet, Central Vacuum, Custom Cabinets, In-Law Floorplan, Walk-In Closet(s), Wet Bar
    • Flooring: Carpet, Wood
    • Windows: Window Coverings
    • Basement: Concrete,Finished,Garage Entrance,Sump Pump
    • Number of fireplaces: 2
    • Fireplace features: Family Room, Living Room
    Interior area
    • Total structure area: 4,665
    • Total interior livable area: 4,665 sqft
    • Finished area above ground: 3,865
    • Finished area below ground: 800

    Property

    Parking
    • Total spaces: 3
    • Parking features: Attached
    • Attached garage spaces: 3
    Features
    • Fencing: Wood
    Lot
    • Size: 0.35 Acres
    • Features: Cul-De-Sac
    Details
    • Parcel number: GP200000130022

    Construction

    Type & style
    • Home type: SingleFamily
    • Architectural style: Traditional
    • Property subtype: Single Family Residence
    Materials
    • Brick Trim, Stucco & Frame
    • Roof: Composition
    Condition
    • Year built: 1995

    Utilities & green energy

    • Sewer: Public Sewer
    • Water: Public

    Community & neighborhood

    Location
    • Region: Fairway
    • Subdivision: Fairway

    Other

    Other facts
    • Listing terms: Cash,Conventional
    • Ownership: Private

    Price history

    DateEventPrice
    8/1/2025Sold--
    Source: Heartland MLS as distributed by MLS GRID #2550772 Report a problem
    6/20/2025Pending sale$1,095,000$235/sqft
    Source: Heartland MLS as distributed by MLS GRID #2550772 Report a problem
    6/3/2025Listed for sale$1,095,000+10.1%$235/sqft
    Source: Heartland MLS as distributed by MLS GRID #2550772 Report a problem
    7/21/2023Listing removed--
    Source: ReeceNichols Real Estate Report a problem
    4/13/2023Price change$995,000-9.1%$213/sqft
    Source: Heartland MLS as distributed by MLS GRID #2420107 Report a problem
    11/14/2022Listed for rent$5,495$1/sqft
    Source: Zillow Rental Network Premium Report a problem
    9/19/2022Price change$1,095,000-8.4%$235/sqft
    Source: Heartland MLS as distributed by MLS GRID #2399597 Report a problem
    8/18/2022Listed for sale$1,195,000$256/sqft
    Source: Heartland MLS as distributed by MLS GRID #2399597 Report a problem
    8/5/2022Pending sale$1,195,000$256/sqft
    Source: ReeceNichols Real Estate #2392037 Report a problem
    8/5/2022Contingent$1,195,000$256/sqft
    Source: Heartland MLS as distributed by MLS GRID #2392037 Report a problem
    7/21/2022Price change$1,195,000-4.4%$256/sqft
    Source: Heartland MLS as distributed by MLS GRID #2392037 Report a problem
    4/28/2022Listed for sale$1,250,000$268/sqft
    Source: Heartland MLS as distributed by MLS GRID #2375740 Report a problem

    Public tax history

    YearProperty taxesTax assessment
    2025$15,353 +9.5%$131,859 +10.3%
    2024$14,026 -1.2%$119,589 -0.9%
    2023$14,193 +14.9%$120,716 +13.9%
    2022$12,354 $105,950 +0.2%
    2021-- $105,697 +2.8%
    2020$12,590 $102,787 +7.6%
    2019-- $95,554 +6.6%
    2018-- $89,608 +0.8%
    2017$11,158 +0.5%$88,861 +1.4%
    2016$11,107 +9.1%$87,665 +7.4%
    2015$10,180 +5%$81,639 +2.6%
    2013$9,698 +2.1%$79,592
    2012$9,496 -4.6%$79,592 -1.3%
    2010$9,958 +7.7%$80,650
    2009$9,246 -0.9%$80,650 -4%
    2008$9,326 -0.5%$84,031 -0.6%
    2007$9,375 +27.8%$84,548 +23.4%
    2006$7,337 $68,529
    2005-- $68,529

    Find assessor info on the county website

    Neighborhood: 66205

    Nearby schools

    GreatSchools rating
    Schools provided by the listing agent
    • Elementary: Westwood View
    • Middle: Indian Hills
    • High: SM East

    Source: Heartland MLS as distributed by MLS GRID. This data may not be complete. We recommend contacting the local school district to confirm school assignments for this home.

    Get a cash offer in 3 minutes
    Find out how much your home could sell for in as little as 3 minutes with a no-obligation cash offer.
    Estimated market value
    $1,122,200
    Get a cash offer in 3 minutes
    Find out how much your home could sell for in as little as 3 minutes with a no-obligation cash offer.
    Estimated market value
    $1,122,200