This one of a kind custom built home on a gorgeous 40-acre estate is a masterpiece! So many stunning features. Starting with the incredible stone gated entryway, the long and winding concrete drive way, surrounded by tall, mature oak trees. From the moment you round that last corner and see this stunning home you will fall in love! With approximately 5061 square feet of living space, this home provides ample room for family and friends alike. From, the crown molding adorning every corner and COPPER guttering enhancing the exterior charm the attention to detail is unparalleled. Large casement windows all throughout the home allow for natural lighting to stream in.
The outdoor living will steal your heart. A full outdoor kitchen will be perfect for hosting those large get togethers out by the Pool or the low key family gathering . Couple that with a 1767 square foot SHOP With 12-foot ceilings and four large overhead glass doors, perfect for large gatherings or all the toys you can get your hands on! Fully heated and cooled, it also includes two built-in bonus rooms.
The main living space just exudes luxury. 5 bedrooms, 4 and ½ baths provide space for family and guests. Three fireplaces, strategically placed in the living room, master bedroom, and outside entertainment area, create a cozy ambiance throughout. Between the kitchen and dining room, one can access the butler's pantry and large walk-in pantry with built-in shelving. A large GAMEROOM with bar area on the second floor and a THEATER room on its own private floor (slightly above second floor) offer endless entertainment possibilities. Game room leads to a large, walk-in attic with spray foam insulation.
This property is a HIDDEN GEM and is ready for someone to call it HOME. Approx. equal distance between Stillwater and Tulsa and not far from OKC
Schedule Your showing today!
Sold for $955,000
$955,000
54030 W 38th Pl S, Jennings, OK 74038
5beds
5,061sqft
Single Family Residence
Built in 2019
39.8 Acres Lot
$471,600 Zestimate®
$189/sqft
$4,112 Estimated rent
Home value
$471,600
Estimated sales range
Not available
$4,112/mo
Zestimate® history
Owner options
List your home for rent
$4,112/mo
Rent Zestimate®
Find your next renter with Zillow Rental Manager. Plus, with online applications, you can quickly screen prospective tenants – for free.
$4,112/mo
Rent Zestimate®
Refinance and save
$5,826/mo
Est. payment
Refinancing to a lower rate could help reduce your monthly payments and save thousands over the life of the loan.
$5,826/mo
Est. payment
Explore your selling options
Work with a Zillow partner agent
Leverage their expertise and Zillow's premium Showcase listings to get your home seen by more buyers.
Get startedList with your own agent
Get your home in front of millions of buyers by listing it on Zillow.
Learn how to do itSell it yourself
Take full control of how buyers see your home on Zillow by listing For Sale by Owner (FSBO).
List your homeWhat's special
Outdoor kitchenStunning homeBar areaThree fireplacesCopper gutteringCrown moldingTheater room
Zillow last checked:
Listing updated:
Listed by:
Kaleb Wright 918-693-3535,
Coyote Co. Realty
Bought with:
Non MLS Associate
Non MLS Office
Source: MLS Technology, Inc.,MLS#: 2542153 Originating MLS: MLS Technology
Originating MLS: MLS TechnologyFacts & features
Interior
Bedrooms & bathrooms
- Bedrooms: 5
- Bathrooms: 5
- Full bathrooms: 4
- 1/2 bathrooms: 1
Primary bedroom
- Description: Master Bedroom,Fireplace,Private Bath,Walk-in Closet
- Level: First
Bedroom
- Description: Bedroom,Private Bath
- Level: First
Bedroom
- Description: Bedroom,Private Bath,Walk-in Closet
- Level: Second
Bedroom
- Description: Bedroom,Pullman Bath,Walk-in Closet
- Level: Second
Bedroom
- Description: Bedroom,Walk-in Closet
- Level: Second
Primary bathroom
- Description: Master Bath,Bathtub,Double Sink,Full Bath,Heater,Separate Shower,Vent
- Level: First
Bathroom
- Description: Hall Bath,Half Bath,Vent
- Level: First
Den
- Description: Den/Family Room,Bookcase,Fireplace,Separate
- Level: First
Dining room
- Description: Dining Room,Formal
- Level: First
Game room
- Description: Game/Rec Room,Wetbar
- Level: Second
Game room
- Description: Game/Rec Room,Home Theater
- Level: Second
Kitchen
- Description: Kitchen,Eat-In,Island,Pantry
- Level: First
Living room
- Description: Living Room,Formal
- Level: First
Office
- Description: Office,
- Level: First
Utility room
- Description: Utility Room,Inside,Separate,Sink
- Level: First
Heating
- Central, Gas, Multiple Heating Units, Zoned
Cooling
- Central Air, 3+ Units, Zoned
Appliances
- Included: Built-In Oven, Convection Oven, Cooktop, Dryer, Dishwasher, Freezer, Disposal, Ice Maker, Microwave, Oven, Range, Refrigerator, Tankless Water Heater, Wine Refrigerator, Washer, PlumbedForIce Maker
- Laundry: Washer Hookup, Electric Dryer Hookup, Gas Dryer Hookup
Features
- Attic, Wet Bar, Granite Counters, Pullman Bath, Vaulted Ceiling(s), Ceiling Fan(s), Electric Oven Connection, Gas Range Connection, Programmable Thermostat
- Flooring: Carpet, Hardwood, Tile
- Windows: Casement Window(s), Vinyl
- Basement: None
- Number of fireplaces: 3
- Fireplace features: Gas Log, Outside
Interior area
- Total structure area: 5,061
- Total interior livable area: 5,061 sqft
Property
Parking
- Total spaces: 2
- Parking features: Attached, Garage, Garage Faces Side, Shelves, Storage, Workshop in Garage
- Attached garage spaces: 2
Accessibility
- Accessibility features: Accessible Doors, Accessible Hallway(s)
Features
- Levels: Two
- Stories: 2
- Patio & porch: Covered, Patio, Porch
- Exterior features: Fire Pit, Sprinkler/Irrigation, Lighting, Outdoor Grill, Outdoor Kitchen, Rain Gutters
- Pool features: Fiberglass, In Ground
- Has spa: Yes
- Spa features: Hot Tub
- Fencing: None
Lot
- Size: 39.8 Acres
- Features: Additional Land Available, Mature Trees, Pond on Lot, Wooded
Details
- Additional structures: Workshop
- Parcel number: 000020019007001200
- Horses can be raised: Yes
- Horse amenities: Horses Allowed
Construction
Type & style
- Home type: SingleFamily
- Architectural style: Contemporary
- Property subtype: Single Family Residence
Materials
- Stone Veneer, Wood Frame
- Foundation: Slab
- Roof: Asphalt,Fiberglass
Condition
- Year built: 2019
Utilities & green energy
- Sewer: Aerobic Septic
- Water: Well
- Utilities for property: Cable Available, Electricity Available, Natural Gas Available, Phone Available, Water Available
Green energy
- Energy efficient items: Insulation
Community & HOA
Community
- Features: Gutter(s), Sidewalks
- Security: Safe Room Interior, Security System Owned, Smoke Detector(s)
- Subdivision: Creek Co Unplatted
HOA
- Has HOA: No
- Amenities included: None
- Services included: None
Location
- Region: Jennings
Financial & listing details
- Price per square foot: $189/sqft
- Tax assessed value: $1,164,323
- Annual tax amount: $8,828
- Date on market: 10/4/2025
- Cumulative days on market: 21 days
- Listing terms: Conventional
Price history
| Date | Event | Price |
|---|---|---|
| 3/9/2026 | Sold | $955,000-4.5%$189/sqft |
Source:  MLS Technology, Inc. #2542153 Report a problem MLS Technology, Inc. #2542153 Report a problem | ||
| 10/28/2025 | Pending sale | $999,999$198/sqft |
Source: MLS Technology, Inc. #2542153 Report a problem | ||
| 10/24/2025 | Listed for sale | $999,999$198/sqft |
Source: MLS Technology, Inc. #2542153 Report a problem | ||
| 10/21/2025 | Pending sale | $999,999$198/sqft |
Source: MLS Technology, Inc. #2542153 Report a problem | ||
| 10/4/2025 | Listed for sale | $999,999-48.7%$198/sqft |
Source: MLS Technology, Inc. #2542153 Report a problem | ||
| 4/23/2024 | Listing removed | -- |
Source: MLS Technology, Inc. #2406306 Report a problem | ||
| 2/16/2024 | Price change | $1,950,000-8.2%$385/sqft |
Source:  Stillwater MLS #128587 Report a problem Stillwater MLS #128587 Report a problem | ||
| 10/16/2023 | Listed for sale | $2,125,000+3471.4%$420/sqft |
Source: Stillwater MLS #128587 Report a problem | ||
| 8/29/2014 | Sold | $59,500+19%$12/sqft |
Source: Public Record Report a problem | ||
| 1/22/2014 | Sold | $50,000$10/sqft |
Source: Public Record Report a problem | ||
Public tax history
| Year | Property taxes | Tax assessment |
|---|---|---|
| 2024 | $8,828 +2.2% | $96,156 +3% |
| 2023 | $8,639 +5.3% | $93,355 +5.7% |
| 2022 | $8,202 +0.1% | $88,325 +3% |
| 2021 | $8,190 +1% | $85,752 +0% |
| 2020 | $8,109 +36759.1% | $85,715 +34743.5% |
| 2019 | $22 -4.3% | $246 |
| 2017 | $23 +878.7% | $246 |
| 2016 | $2 | $246 |
| 2015 | -- | $246 |
| 2014 | -- | $246 |
| 2013 | -- | $246 |
| 2012 | $24 -0.6% | $246 |
| 2011 | $24 -2.1% | $246 |
| 2010 | $25 +0.1% | $246 |
| 2008 | $25 | $246 |
| 2007 | $25 | $246 |
| 2006 | -- | $246 |
| 2005 | $22 | $246 |
| 2004 | $22 | -- |
Find assessor info on the county website
Neighborhood: 74038
Nearby homes
- $477,500-- bd-- ba-- sqft54236 W 38th Pl S, Jennings, OK 74038Sold
- $193,9002 bd1 ba980 sqft54348 W 38th Pl S, Jennings, OK 74038Off Market
- $268,0003 bd2 ba1.8k sqft54536 W 38th Pl S, Jennings, OK 74038Off Market
- $442,1004 bd4 ba2.5k sqft54235 W 38th Pl S, Jennings, OK 74038Off Market
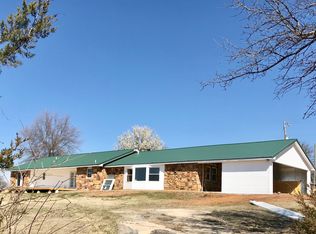
- $118,3002 bd1 ba1.1k sqft54025 W 38th Pl S, Jennings, OK 74038Off Market
- $8,38010 Acres53931 W 38th Pl S, Jennings, OK 74038Off Market
- $276,7002 bd1 ba1.3k sqft54720 W 38th Pl S, Jennings, OK 74038Off Market
- $369,2003 bd2 ba1.6k sqft54601 W 38th Pl S, Jennings, OK 74038Off Market
Nearby schools
GreatSchools rating
- 6/10J. F. Kennedy Elementary SchoolGrades: PK-8Distance: 1.5 mi
- 5/10Oilton High SchoolGrades: 9-12Distance: 1.9 mi
Schools provided by the listing agent
- Elementary: Oilton
- High: Oilton
- District: Oilton - Sch Dist (44)
Source: MLS Technology, Inc.. This data may not be complete. We recommend contacting the local school district to confirm school assignments for this home.


Get pre-qualified for a loan
At Zillow Home Loans, we can pre-qualify you in as little as 5 minutes with no impact to your credit score.An equal housing lender. NMLS #10287.
Sell for more on Zillow
Get a Zillow Showcase℠ listing at no additional cost and you could sell for .
$471,600
2% more
+$9,432
With Zillow Showcase(estimated)
$481,032
- Oklahoma
- Creek County
- Jennings
- 74038
- 54030 W 38th Pl S
Nearby cities
Nearby neighborhoods
Nearby zip codes
Other Jennings Topics
