Stunning Golf Course Views! Popular Vernon Hill floorplan with fully finished walk-out basement overlooking the 11th green in 55+ Sun City Carolina Lakes.
Closed
$746,500
54035 Flycatchers Ct, Indian Land, SC 29707
3beds
3,583sqft
Single Family Residence
Built in 2007
0.14 Acres Lot
$724,100 Zestimate®
$208/sqft
$2,801 Estimated rent
Home value
$724,100
$652,000 - $804,000
$2,801/mo
Zestimate® history
Owner options
List your home for rent
$2,801/mo
Rent Zestimate®
Find your next renter with Zillow Rental Manager. Plus, with online applications, you can quickly screen prospective tenants – for free.
$2,801/mo
Rent Zestimate®
Refinance and save
$4,680/mo
Est. payment
Refinancing to a lower rate could help reduce your monthly payments and save thousands over the life of the loan.
$4,680/mo
Est. payment
Explore your selling options
Work with a Zillow partner agent
Leverage their expertise and Zillow's premium Showcase listings to get your home seen by more buyers.
Get startedList with your own agent
Get your home in front of millions of buyers by listing it on Zillow.
Learn how to do itSell it yourself
Take full control of how buyers see your home on Zillow by listing For Sale by Owner (FSBO).
List your homeWhat's special
Zillow last checked:
Listing updated:
Listed by:
Keeley Ryan keeley@homeswithkeeley.com,
RE/MAX Executive
Bought with:
Keeley Ryan
RE/MAX Executive
Source: Canopy MLS as distributed by MLS GRID,MLS#: 4254293
Facts & features
Interior
Bedrooms & bathrooms
- Bedrooms: 3
- Bathrooms: 2
- Full bathrooms: 2
- Main level bedrooms: 3
Primary bedroom
- Level: Main
Bedroom s
- Level: Main
Bedroom s
- Level: Main
Bedroom s
- Level: Basement
Bathroom full
- Level: Main
Bathroom full
- Level: Main
Bathroom full
- Level: Basement
Breakfast
- Level: Main
Dining area
- Level: Main
Family room
- Level: Basement
Flex space
- Level: Basement
Kitchen
- Level: Main
Laundry
- Level: Main
Living room
- Level: Main
Office
- Level: Main
Sunroom
- Level: Main
Sunroom
- Level: Basement
Utility room
- Level: Basement
Heating
- Natural Gas
Cooling
- Central Air
Appliances
- Included: Dishwasher, Disposal, Gas Oven, Gas Water Heater, Microwave, Refrigerator with Ice Maker, Washer/Dryer
- Laundry: Laundry Room, Main Level
Features
- Flooring: Carpet, Hardwood, Tile
- Doors: French Doors, Storm Door(s)
- Basement: Finished
- Fireplace features: Gas Log
Interior area
- Total structure area: 2,058
- Total interior livable area: 3,583 sqft
- Finished area above ground: 2,058
- Finished area below ground: 1,525
Property
Parking
- Total spaces: 2
- Parking features: Attached Garage, Garage on Main Level
- Attached garage spaces: 2
Features
- Levels: One
- Stories: 1
- Patio & porch: Awning(s), Covered, Deck
- Exterior features: Lawn Maintenance
- Pool features: Community
- Spa features: Community
- Has view: Yes
- View description: Golf Course
Lot
- Size: 0.14 Acres
- Features: Level, On Golf Course, Views
Details
- Parcel number: 0016G0C028.00
- Zoning: PDD
- Special conditions: Standard
Construction
Type & style
- Home type: SingleFamily
- Property subtype: Single Family Residence
Materials
- Brick Partial, Vinyl
- Foundation: Slab
Condition
- New construction: No
- Year built: 2007
Details
- Builder model: Vernon Hill
- Builder name: Pulte
Utilities & green energy
- Sewer: County Sewer
- Water: County Water
Community & HOA
Community
- Features: Fifty Five and Older, Clubhouse, Dog Park, Fitness Center, Game Court, Golf, Lake Access, Picnic Area, Playground, Pond, Putting Green, Recreation Area, Sidewalks, Sport Court, Street Lights, Tennis Court(s), Walking Trails
- Senior community: Yes
- Subdivision: Sun City Carolina Lakes
HOA
- Has HOA: Yes
- HOA fee: $364 monthly
- HOA name: Associa-Carolinas
Location
- Region: Indian Land
Financial & listing details
- Price per square foot: $208/sqft
- Tax assessed value: $473,500
- Annual tax amount: $3,475
- Date on market: 1/17/2025
- Listing terms: Cash
- Road surface type: Concrete, Paved
Price history
| Date | Event | Price |
|---|---|---|
| 5/1/2025 | Sold | $746,500$208/sqft |
Source:  Canopy MLS as distributed by MLS GRID #4254293 Report a problem Canopy MLS as distributed by MLS GRID #4254293 Report a problem | ||
Public tax history
| Year | Property taxes | Tax assessment |
|---|---|---|
| 2025 | $3,475 -46.9% | $21,780 +15% |
| 2024 | $6,544 | $18,940 |
| 2023 | $6,544 +2.1% | $18,940 |
| 2022 | $6,411 | $18,940 |
| 2021 | $6,411 +4.8% | $18,940 +4.8% |
| 2020 | $6,119 +0.1% | $18,076 |
| 2019 | $6,112 +95.5% | $18,076 -5.1% |
| 2018 | $3,126 +35.2% | $19,052 |
| 2017 | $2,313 | -- |
| 2016 | $2,313 | -- |
| 2015 | $2,313 | -- |
| 2014 | -- | -- |
| 2011 | -- | $437,700 +5.5% |
| 2010 | -- | $415,000 +0.4% |
| 2009 | -- | $413,200 |
Find assessor info on the county website
Neighborhood: Indian Land
Nearby homes
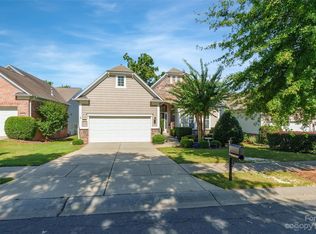
- $770,0003 bd3 ba3.7k sqft54029 Flycatchers Ct, Indian Land, SC 29715Sold
- $357,000-- bd2 ba3.8k sqft54029 Flycatchers Ct, Fort Mill, SC 29707Off Market
- $667,1004 bd3 ba3.8k sqft54041 Flycatchers Ct, Indian Land, SC 29707Off Market

- $563,600-- bd2 ba1.8k sqft54023 Flycatchers Ct, Indian Land, SC 29707Off Market
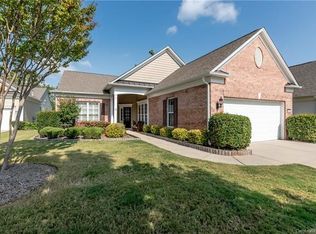
- $654,7003 bd3 ba3.1k sqft54047 Flycatchers Ct, Indian Land, SC 29707Off Market
- $487,2002 bd2 ba1.9k sqft53418 Albatross Ln, Indian Land, SC 29707Off Market
- $435,0002 bd2 ba1.7k sqft54053 Flycatchers Ct, Indian Land, SC 29707Sold
- $489,1002 bd2 ba1.7k sqft54044 Flycatchers Ct, Indian Land, SC 29707Off Market
Nearby schools
GreatSchools rating
- 5/10Van Wyck ElementaryGrades: PK-4Distance: 5.7 mi
- 6/10Indian Land Middle SchoolGrades: 7-8Distance: 1.7 mi
- 7/10Indian Land High SchoolGrades: 9-12Distance: 4 mi
Get a cash offer in 3 minutes
Find out how much your home could sell for in as little as 3 minutes with a no-obligation cash offer.
Estimated market value
$724,100
Get a cash offer in 3 minutes
Find out how much your home could sell for in as little as 3 minutes with a no-obligation cash offer.
Estimated market value
$724,100
- South Carolina
- Lancaster County
- Fort Mill
- 29707
- Indian Land
- 54035 Flycatchers Ct
Nearby cities
Nearby neighborhoods
Nearby zip codes
Other Fort Mill Topics
