Skip main navigation
Closed
  • $290,000

    5404 10th Ave, Vienna, WV 26105

    4beds
    2,574sqft
    Single Family Residence
    Built in 1968
    0.33 Acres Lot
    $366,500 Zestimate®
    $113/sqft
    $1,696 Estimated rent

    Home value

    $366,500

    $348,000 - $385,000

    $1,696/mo

    Zestimate® history
    Loading
    Loading...

    Owner options

    List your home for rent

    $1,696/mo

    Rent Zestimate®

    Find your next renter with Zillow Rental Manager. Plus, with online applications, you can quickly screen prospective tenants – for free.

    Learn more

    $1,696/mo

    Rent Zestimate®

    Refinance and save

    $1,390/mo

    Est. payment

    Refinancing to a lower rate could help reduce your monthly payments and save thousands over the life of the loan.

    See today's rates

    $1,390/mo

    Est. payment

    Explore your selling options

    Work with a Zillow partner agent

    Leverage their expertise and Zillow's premium Showcase listings to get your home seen by more buyers.

    Get started

    List with your own agent

    Get your home in front of millions of buyers by listing it on Zillow.

    Learn how to do it

    Sell it yourself

    Take full control of how buyers see your home on Zillow by listing For Sale by Owner (FSBO).

    List your home

    What's special

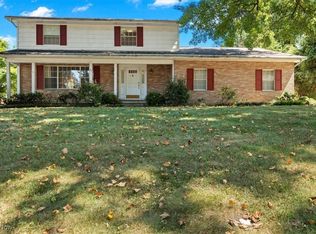
    Don't miss this opportunity to own a brick ranch on a corner double lot in desirable upper Vienna! This beautifully updated home is perched at the corner of 55th Street and 10th Ave, and is nearly 2600 square feet of move-in ready space! You'll immediately appreciate the large front lawn area and long front porch. Inside, the massive living room is appointed with cafe-style wood shutters and a gas fireplace. The dining room is filled with natural light and features beautiful hardwood floors. The galley kitchen gives nod to a Tuscan feel, and is equipped with a stunning hammered copper apron sink. The first floor features a very roomy full bath with double vanities, and three bedrooms with hardwood floors. Downstairs, there's a finished family room extending your living space, as well as a fourth bedroom and another spacious full bath. The laundry room is just off the double garage, and two unfinished spaces allow for ample storage of tools, seasonal decor, or hobbies. Out back, a porch leads out to the sparkling above ground pool in the fenced back yard complete with storage shed. This home is just a block away from the Greenmont Racquet and Swim club, and minutes from Greenmont Elementary and the Country Club. Schedule your showing and experience this great Vienna home in person!

    Zillow last checked:

    Listing updated:

    Listed by:

    Joseph Boggess joeyandjamesrealty@gmail.com304-531-8365,

    RE/MAX Properties of the Valley

    Bought with:

    Amy E Gonzales, 4883

    Coldwell Banker Select Properties

    Source: MLS Now,MLS#: 5065296MLS LogoOriginating MLS: Parkersburg Area Association of REALTORS

    Facts & features

    Interior

    Bedrooms & bathrooms
    • Bedrooms: 4
    • Bathrooms: 2
    • Full bathrooms: 2
    • Main level bathrooms: 1
    • Main level bedrooms: 3
    Bedroom
    • Description: Flooring: Wood
    • Level: First
    • Dimensions: 11 x 14
    Bedroom
    • Description: Flooring: Wood
    • Level: First
    • Dimensions: 11 x 14
    Bedroom
    • Description: Flooring: Wood
    • Level: First
    • Dimensions: 10 x 11
    Bedroom
    • Description: Flooring: Carpet
    • Level: Basement
    • Dimensions: 11 x 16
    Bathroom
    • Description: Flooring: Ceramic Tile
    • Level: First
    • Dimensions: 7 x 10
    Bathroom
    • Description: Flooring: Ceramic Tile
    • Level: Basement
    • Dimensions: 7 x 12
    Dining room
    • Description: Flooring: Wood
    • Level: First
    • Dimensions: 12 x 14
    Family room
    • Description: Flooring: Laminate
    • Level: Basement
    • Dimensions: 13 x 18
    Kitchen
    • Description: Flooring: Laminate
    • Level: First
    • Dimensions: 10 x 11
    Laundry
    • Description: Flooring: Ceramic Tile
    • Level: Basement
    • Dimensions: 7 x 7
    Living room
    • Description: Flooring: Carpet
    • Features: Fireplace
    • Level: First
    • Dimensions: 19 x 23
    Heating
    • Forced Air, Gas
    Cooling
    • Central Air
    Appliances
    • Included: Dryer, Dishwasher, Disposal, Microwave, Range, Refrigerator, Water Softener, Washer
    • Laundry: In Basement
    Features
    • Basement: Full,Partially Finished
    • Number of fireplaces: 1
    • Fireplace features: Gas
    Interior area
    • Total structure area: 2,574
    • Total interior livable area: 2,574 sqft
    • Finished area above ground: 1,716
    • Finished area below ground: 858

    Property

    Parking
    • Total spaces: 2
    • Parking features: Attached, Garage
    • Attached garage spaces: 2
    Features
    • Levels: One
    • Stories: 1
    • Patio & porch: Rear Porch, Front Porch
    • Has private pool: Yes
    • Pool features: Above Ground
    • Fencing: Back Yard,Vinyl,Wood
    Lot
    • Size: 0.33 Acres
    • Features: Corner Lot
    Details
    • Additional structures: Outbuilding, Storage
    • Parcel number: 103200080000

    Construction

    Type & style
    • Home type: SingleFamily
    • Architectural style: Ranch
    • Property subtype: Single Family Residence
    Materials
    • Brick
    • Roof: Asphalt,Fiberglass
    Condition
    • Year built: 1968

    Utilities & green energy

    • Sewer: Public Sewer
    • Water: Public

    Community & HOA

    Community
    • Subdivision: J C Trembly Adn
    HOA
    • Has HOA: No
    Location
    • Region: Vienna

    Financial & listing details

    • Price per square foot: $113/sqft
    • Tax assessed value: $258,900
    • Annual tax amount: $2,019
    • Date on market: 3/20/2025
    • Cumulative days on market: 188 days
    • Listing terms: Cash,Conventional,FHA,VA Loan

    Price history

    DateEventPrice
    7/14/2026Listing removed$380,000$148/sqft
    Source: MLS Now #5212494 Report a problem
    5/26/2026Listed for sale$380,000+31%$148/sqft
    Source: MLS Now #5212494 Report a problem
    3/20/2025Sold$290,000-6.5%$113/sqft
    Source: MLS Now #5065296 Report a problem
    2/26/2025Contingent$310,000$120/sqft
    Source: MLS Now #5065296 Report a problem
    1/2/2025Price change$310,000-1.6%$120/sqft
    Source: MLS Now #5065296 Report a problem
    8/27/2024Listed for sale$315,000+43.8%$122/sqft
    Source: MLS Now #5065296 Report a problem
    10/26/2017Sold$219,000$85/sqft
    Source: MLS Now #3934271 Report a problem
    8/22/2017Pending sale$219,000$85/sqft
    Source: RE/MAX Properties of the Valley #3934271 Report a problem
    8/22/2017Listed for sale$219,000+25.1%$85/sqft
    Source: RE/MAX Properties of the Valley #3934271 Report a problem
    2/1/2016Sold$175,000-7.8%$68/sqft
    Source: MLS Now #M239960 Report a problem
    1/5/2016Pending sale$189,900$74/sqft
    Source: BHHS Real Estate Center #239960 Report a problem
    12/15/2015Price change$189,900-4.5%$74/sqft
    Source: BHHS Real Estate Center #239960 Report a problem
    11/16/2015Price change$198,900-2.9%$77/sqft
    Source: BHHS Real Estate Center #239960 Report a problem
    10/6/2015Price change$204,900-10.9%$80/sqft
    Source: BHHS Real Estate Center #239960 Report a problem
    8/19/2015Price change$229,900-6.5%$89/sqft
    Source: BHHS Real Estate Center #239960 Report a problem
    7/22/2015Price change$245,900-3.5%$96/sqft
    Source: BHHS Real Estate Center #239960 Report a problem
    6/10/2015Price change$254,900-1.6%$99/sqft
    Source: BHHS Real Estate Center #239960 Report a problem
    5/28/2015Listed for sale$259,000$101/sqft
    Source: BHHS Real Estate Center #239960 Report a problem

    Public tax history

    YearProperty taxesTax assessment
    2025$2,403 +5.3%$155,340 +5.2%
    2024$2,282 +13%$147,660 +7%
    2023$2,019 +3.3%$138,000 +3.7%
    2022$1,954 $133,080 +2.4%
    2021-- $130,020 +4.4%
    2020-- $124,500 +1.2%
    2019$1,867 +0.1%$123,060 +2.2%
    2018$1,866 $120,420 +2.1%
    2017$1,866 +33.8%$117,960 +2.8%
    2016$1,394 +1.7%$114,780 +1.4%
    2015$1,371 +4.2%$113,160 +3.2%
    2014$1,316 +11.7%$109,680 +7.4%
    2013$1,178 $102,120 +0.8%
    2012$1,178 +0%$101,340
    2011$1,178 +11.2%$101,340 +6.2%
    2010$1,059 -0.5%$95,400 +2.1%
    2009$1,065 +0.1%$93,420 +0.5%
    2008$1,064 -22.4%$93,000 -2.9%
    2007$1,370 +1.2%$95,820 +1.9%
    2006$1,354 +0.8%$94,020 +1.5%
    2005$1,343 $92,640 -3.9%
    2004-- $96,420 +1.1%
    2003-- $95,400 +3.4%
    2002-- $92,220 +11.5%
    2001-- $82,680
    Find assessor info on the county website

    Neighborhood: 26105

    Nearby schools

    GreatSchools rating
    Schools provided by the listing agent
    • District: Wood-Parkersburg HS

    Source: MLS Now. This data may not be complete. We recommend contacting the local school district to confirm school assignments for this home.

    Get pre-qualified for a loan
    At Zillow Home Loans, we can pre-qualify you in as little as 5 minutes with no impact to your credit score.

    An equal housing lender. NMLS #10287.