Skip main navigation
Pending
  • Price cut: $40K (6/19)
    $699,000

    5404 152nd St, Lubbock, TX 79423

    4beds
    4,235sqft
    : 
    Loading
    Get pre-qualified
    Single Family Residence, Residential
    Built in 2006
    1.09 Acres Lot
    $683,600 Zestimate®
    $165/sqft
    $55/mo HOA

    What's special

    Relaxing hot tubDining areaBespoke built-in bookshelvesExpansive open-concept floor planAlexa-controlled custom accent lightingCustomized holiday lightingPaid-off solar panels
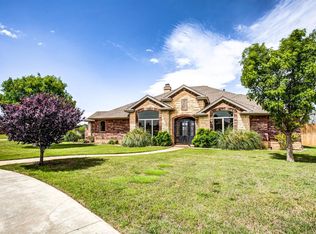
    This custom estate offers an unparalleled blend of luxury, cutting-edge technology, and massive financial savings spanning over 4,235 SQFT of pure luxury! Layout: 4 Bedrooms | 3 Bathrooms | 3-Car Garage AND Bonus Space: Massive 2-Room Theatre & Game Room Basement. Step inside an expansive, open-concept floor plan designed to impress: Dramatic floor-to-ceiling stone fireplace serving as the home's centerpiece. Bespoke built-in bookshelves and elegant custom crown molding throughout. The Chef's Dream Kitchen perfect for hosting holidays or daily family meals: Stainless steel double ovens & 5-burner cooktop, Central working island and a large walk-in pantry, impressive 8-seat granite breakfast bar flowing seamlessly into the dining area. The Ultimate Basement: An oversized, subterranean two-room haven: State-of-the-art media/theatre room and separate bonus game room. Primary Sanctuary & Retreat: An isolated master suite designed for ultimate privacy: Elegant double tray ceilings, spa-like bath featuring dual vanities and a deep soaking tub, massive walk-in closet with custom built-ins, bonus room: A private attached space perfect for a home office or personal exercise room. Situated on over an acre, the backyard is designed for epic entertaining or peaceful relaxation: Expansive covered patio equipped with a built-in surround sound system, relaxing hot tub and outdoor shower area—perfect for stargazing on clear Texas nights. Wi-Fi-enabled sprinkler system paired with cistern tanks for an endless, reliable water supply. This seller is handing you the ultimate financial head start! PAID-OFF SOLAR PANELS: Say goodbye to high utility bills. Enjoy an average electricity bill of just ~$40/month! ZERO UPFRONT MAINTENANCE: Move in with total peace of mind thanks to an extensive list of brand-new, under-warranty capital improvements: New Roof (Dec 2025): Comes with a Limited Lifetime Manufacturer Warranty. Dual New HVAC Systems (Aug 2025 & April 2026): Both feature 10-year warranties. New Kitchen Appliance: Premium Bosch 500 Series Dishwasher (May 2026) with a 2-year warranty. Mechanical Upgrades: Brand-new water heater, pressure tank, well pump, and motor and handing over the keys with thousands of dollars in high-end, premium extras already in place: Entertainment: State-of-the-art media room furniture & equipment, plus a ping-pong table. Convenience & Style: Tesla charging station, hot tub, large dining room table with matching rug, and custom mirrors. Smart Home & Security: Alexa-controlled custom accent lighting, customized holiday lighting, Ring doorbell, full security system, and exterior cameras. Full warranty documentation and utility history are available upon request. Don't miss the chance to own not just a home, but a lifestyle. Schedule Your Private Tour Today!
    40 days
    |
    1,554
    |
    59
    |

    Zillow last checked:

    Listing updated:

    Listed by:

    Dianna Romans TREC #0595636 806-789-0899,

    Keller Williams Realty

    Source: LBMLS,MLS#: 202607259MLS Logo

      Facts & features

      Interior

      Bedrooms & bathrooms
      • Bedrooms: 4
      • Bathrooms: 4
      • Full bathrooms: 3
      • 1/2 bathrooms: 1
      Primary bedroom
      • Features: Dressing Area(s), Isolated
      • Area: 493.5 Square Feet
      • Dimensions: 17.50 x 28.20
      Bedroom 2
      • Features: Carpet Flooring
      • Area: 154 Square Feet
      • Dimensions: 11.00 x 14.00
      Bedroom 3
      • Features: Carpet Flooring
      • Area: 156 Square Feet
      • Dimensions: 12.00 x 13.00
      Bedroom 4
      • Features: Carpet Flooring
      • Area: 158.73 Square Feet
      • Dimensions: 11.10 x 14.30
      Primary bathroom
      • Features: Air Flow Tub, Double Vanity, Marble Sinks/Tubs, Separate Shower/Tub
      Basement
      • Features: Carpet Flooring
      • Level: Basement
      • Area: 720 Square Feet
      • Dimensions: 18.00 x 40.00
      Dining room
      • Features: Hardwood Flooring
      • Area: 195.57 Square Feet
      • Dimensions: 12.30 x 15.90
      Kitchen
      • Features: Breakfast Bar, Granite Counters, Pantry, Tile Flooring, Wood Stain Cabinets
      • Area: 225 Square Feet
      • Dimensions: 15.00 x 15.00
      Living room
      • Description: 2+ Living Areas
      • Features: Carpet Flooring
      Office
      • Description: Off Garage
      • Features: Carpet Flooring
      • Area: 98.28 Square Feet
      • Dimensions: 11.70 x 8.40
      Office
      • Description: Off Master Bedroom
      • Features: Carpet Flooring
      Heating
      • Central, Natural Gas
      Cooling
      • Central Air, Electric
      Appliances
      • Included: Built-In Refrigerator, Dishwasher, Disposal, Double Oven, Gas Cooktop, Microwave, Refrigerator, Stainless Steel Appliance(s)
      • Laundry: Electric Dryer Hookup, Laundry Room
      Features
      • Bookcases, Breakfast Bar, Built-in Features, Ceiling Fan(s), Crown Molding, Double Vanity, Eat-in Kitchen, Entrance Foyer, Granite Counters, High Ceilings, High Speed Internet, Kitchen Island, Open Floorplan, Pantry, Smart Home, Smart Light(s), Smart Thermostat, Sound System, Storage, Vaulted Ceiling(s), Walk-In Closet(s), Wired for Sound
      • Flooring: Carpet, Hardwood, Tile
      • Doors: Storm Door(s)
      • Windows: Double Pane Windows, Plantation Shutters, Window Coverings
      • Basement: Finished
      • Number of fireplaces: 1
      • Fireplace features: Gas Starter, Living Room, Wood Burning
      Interior area
      • Total structure area: 4,235
      • Total interior livable area: 4,235 sqft
      • Finished area above ground: 3,501
      • Finished area below ground: 734

      Property

      Parking
      • Total spaces: 3
      • Parking features: Additional Parking, Attached, Concrete, Driveway, Electric Vehicle Charging Station(s), Garage, Garage Door Opener, Garage Faces Side, Off Street, Oversized, Workshop in Garage
      • Attached garage spaces: 3
      • Has uncovered spaces: Yes
      Features
      • Patio & porch: Covered, Patio
      • Exterior features: Basketball Court, Lighting, Outdoor Shower, Private Yard, Rain Barrel/Cistern(s), Rain Gutters, Smart Camera(s)/Recording, Smart Irrigation, Smart Light(s)
      • Has spa: Yes
      • Spa features: Above Ground, Heated
      • Fencing: Back Yard,Fenced
      Lot
      • Size: 1.09 Acres
      • Features: Cul-De-Sac, Interior Lot, Landscaped, Sprinklers In Front, Sprinklers In Rear
      Details
      • Parcel number: R305174
      • Zoning description: Single Family
      • Special conditions: Standard
      • Other equipment: Call Listing Agent, Home Theater

      Construction

      Type & style
      • Home type: SingleFamily
      • Architectural style: Traditional
      • Property subtype: Single Family Residence, Residential
      Materials
      • Brick
      • Foundation: Slab
      • Roof: Composition
      Condition
      • New construction: No
      • Year built: 2006

      Utilities & green energy

      • Sewer: Septic Tank
      • Water: Private, Well
      • Utilities for property: Electricity Connected, Natural Gas Connected
      Green energy
      • Energy generation: Solar

      Community & HOA

      Community
      • Features: Park, Pool, Street Lights
      • Security: 24 Hour Security, Security System Owned, Smoke Detector(s)
      HOA
      • Has HOA: Yes
      • Amenities included: Clubhouse, Playground, Pool
      • Services included: Maintenance Grounds
      • HOA fee: $660 annually
      Location
      • Region: Lubbock

      Financial & listing details

      • Price per square foot: $165/sqft
      • Annual tax amount: $7,771
      • Date on market: 5/29/2026
      • Cumulative days on market: 108 days
      • Listing terms: Cash,Conventional,VA Loan
      • Electric utility on property: Yes
      • Road surface type: Paved

        Estimated market value

        $683,600

        $649,000 - $718,000

        $4,418/mo

        Price history

        DateEventPrice
        7/2/2026Pending sale$699,000$165/sqft
        Source: LBMLS #202607259 Report a problem
        6/19/2026Price change$699,000-5.4%$165/sqft
        Source: LBMLS #202607259 Report a problem
        5/29/2026Listed for sale$739,000-1.3%$174/sqft
        Source: LBMLS #202607259 Report a problem
        4/11/2026Contingent$749,000$177/sqft
        Source: LBMLS #202603739 Report a problem
        3/23/2026Price change$749,000-3.3%$177/sqft
        Source: LBMLS #202602119 Report a problem
        2/16/2026Price change$774,500-3.1%$183/sqft
        Source: LBMLS #202602119 Report a problem
        12/11/2025Listed for sale$799,500$189/sqft
        Source: LBMLS #202563951 Report a problem

        Public tax history

        Tax history is unavailable.

        Monthly payment

        Est. payment

        Payment breakdown

        Explore the cost of this home by adjusting the details. Changes won't be saved.
        All calculations are estimates and provided by Zillow, Inc. for informational purposes only. Actual amounts may vary.
        HOA fees may include property taxes on listings classified as Co-Ops. Contact the listing agent and/or owner for fee details.
        Mortgage interest rates are dependent on a number of factors, including credit score, down payment, and repayment length. Interest rate data provided by Zillow Group Marketplace, Inc. as of 1/1/1970 from various mortgage lenders with which we have lead or other similar arrangements; the Estimated Payment is an average of those rates.
        See how much you could borrow to make a competitive offer.

        Climate risks

        Neighborhood: 79423

        Getting around

        2 / 100
        Car-Dependent
        0 / 100
        No Nearby Transit
        25 / 100
        Somewhat Bikeable

        Nearby schools

        GreatSchools rating
        Schools provided by the listing agent
        • Elementary: Lubbock-Cooper Central
        • Middle: Lubbock-Cooper
        • High: Liberty High School

        Source: LBMLS. This data may not be complete. We recommend contacting the local school district to confirm school assignments for this home.

        A local agent can set up tours, give advice and negotiate with sellers.

        Browse local experts

        Similar homes

        Skip to the end of the carouselSkip to the beginning of the carousel