Every once in a while something special comes along and this home is that SPECIAL SOMETHING! Located on a private cul-de-sac, with no through traffic, in a non-deed restricted neighborhood where you have room to park your boat or RV, this Cape Cod style brick home will surely capture your heart when you walk in the front door. With a spacious 2544 sf of living area that includes a formal living room and dining room, a family room, a study, 3 bedrooms with 3 walk in closets, 2 bathrooms, a 24 x 6 indoor laundry room and a 2 car garage you'll have a perfect floor plan. Venture outside to the newer $100K+ caged heated saltwater swimming pool with fiber optic lighting and a covered lanai and here you have it all! This property is extraordinary with the privacy it affords. The greenbelt bordering the East provides you with Florida's natural landscape affording you additional privacy. The owners have meticulously cared for this home with over $150K of upgrades that will be yours to cherish and enjoy. Interior features showcase textured ceilings, luxury vinyl plank flooring, 2nd story bedroom balcony, wainscoting, French doors, coffered ceiling, kitchen up-lighting, a new 2025 refrigerator-microwave and stove on order, granite countertops, wood cabinetry, large pantry closet, farmers sink overlooking the pool, Levelor automatic shades with remotes, updated bathrooms with quartz counters, a primary bathroom showcasing beautiful herringbone tile work, under stair storage perfect for your Christmas tree so you can roll it out all decorated and a wood burning fireplace for added ambiance set in a backdrop of custom built in cabinetry in the family room. The exterior has a plethora of features ranging from the firepit seating area, wood beam ceiling, Decocrete patio flooring with lifetime warranty, solar panels that are fully paid for where your power bills will range around $270/month, a covered patio with a 2022 newer hot tub, 2018 garage door, built in brick bbq grill that is heat adjustable, a patio tv, a fenced back yard, a front yard sprinkler system, $6K new added insulation, a new control panel box, a 2016 metal roof and a 2012 & 2018 A/C ...this home is truly loaded with extras! This Northwest beauty is a hop, skip and jump to the 59th Street boat ramp where you can cruise to your heart's content. Enjoy the area amenities with Robinson's Preserve, Geraldson's Farm, the Palma Sola Botanical Gardens and the DeSoto National Park. Life just doesn't get any better than this!
Sold for $785,000
$785,000
5404 4TH AVENUE DRIVE NW, BRADENTON, FL 34209
3beds
2,544sqft
Single Family Residence
Built in 1978
0.25 Acres Lot
$778,400 Zestimate®
$309/sqft
$5,470 Estimated rent
Home value
$778,400
$716,000 - $848,000
$5,470/mo
Zestimate® history
Owner options
List your home for rent
$5,470/mo
Rent Zestimate®
Find your next renter with Zillow Rental Manager. Plus, with online applications, you can quickly screen prospective tenants – for free.
$5,470/mo
Rent Zestimate®
Refinance and save
$5,210/mo
Est. payment
Refinancing to a lower rate could help reduce your monthly payments and save thousands over the life of the loan.
$5,210/mo
Est. payment
Explore your selling options
Work with a Zillow partner agent
Leverage their expertise and Zillow's premium Showcase listings to get your home seen by more buyers.
Get startedList with your own agent
Get your home in front of millions of buyers by listing it on Zillow.
Learn how to do itSell it yourself
Take full control of how buyers see your home on Zillow by listing For Sale by Owner (FSBO).
List your homeWhat's special
Covered lanaiMetal roofGranite countertopsIndoor laundry roomFamily roomFrench doorsUnder stair storage
Zillow last checked:
Listing updated:
Listed by:
Sherry Flathman 941-592-3433,
WAGNER REALTY 941-761-3100,
James Flathman 941-297-9169,
WAGNER REALTY
Bought with:
Abigail Altier, 3337212
ALTIER & COMPANY
Source: Stellar MLS,MLS#: A4646438 Originating MLS: Sarasota - Manatee
Originating MLS: Sarasota - Manatee
Facts & features
Interior
Bedrooms & bathrooms
- Bedrooms: 3
- Bathrooms: 2
- Full bathrooms: 2
Rooms
- Room types: Family Room, Dining Room, Living Room, Storage Rooms
Primary bedroom
- Features: Walk-In Closet(s)
- Level: First
- Area: 182 Square Feet
- Dimensions: 13x14
Bedroom 2
- Features: Walk-In Closet(s)
- Level: Second
- Area: 247 Square Feet
- Dimensions: 13x19
Bedroom 3
- Features: Walk-In Closet(s)
- Level: Second
- Area: 192 Square Feet
- Dimensions: 12x16
Dining room
- Level: First
- Area: 144 Square Feet
- Dimensions: 12x12
Family room
- Level: First
- Area: 260 Square Feet
- Dimensions: 13x20
Kitchen
- Level: First
- Area: 168 Square Feet
- Dimensions: 12x14
Living room
- Level: First
- Area: 252 Square Feet
- Dimensions: 18x14
Utility room
- Level: First
- Area: 144 Square Feet
- Dimensions: 6x24
Heating
- Central, Electric
Cooling
- Central Air, Zoned
Appliances
- Included: Dishwasher, Disposal, Dryer, Electric Water Heater, Microwave, Range, Refrigerator, Washer
- Laundry: Electric Dryer Hookup, Inside, Laundry Room, Washer Hookup
Features
- Ceiling Fan(s), Coffered Ceiling(s), Crown Molding, Eating Space In Kitchen, Kitchen/Family Room Combo, Primary Bedroom Main Floor, Solid Surface Counters, Solid Wood Cabinets, Split Bedroom, Stone Counters, Tray Ceiling(s), Walk-In Closet(s)
- Flooring: Carpet, Ceramic Tile, Granite, Luxury Vinyl
- Doors: French Doors, Outdoor Grill
- Has fireplace: Yes
- Fireplace features: Family Room, Wood Burning
Interior area
- Total structure area: 3,032
- Total interior livable area: 2,544 sqft
Property
Parking
- Total spaces: 2
- Parking features: Curb Parking, Driveway, Garage Door Opener, On Street, Workshop in Garage
- Attached garage spaces: 2
- Has uncovered spaces: Yes
- Details: Garage Dimensions: 20X21
Features
- Levels: Two
- Stories: 2
- Patio & porch: Rear Porch, Screened
- Exterior features: Awning(s), Balcony, Irrigation System, Outdoor Grill, Private Mailbox, Sprinkler Metered
- Has private pool: Yes
- Pool features: Chlorine Free, Fiber Optic Lighting, Fiberglass, Heated, Lap, Salt Water, Screen Enclosure, Vinyl
- Has spa: Yes
- Spa features: Above Ground, In Ground
- Fencing: Fenced,Other,Wood
- Has view: Yes
- View description: Park/Greenbelt, Trees/Woods
Lot
- Size: 0.25 Acres
- Features: Cul-De-Sac, Greenbelt, In County, Level, Oversized Lot, Street Dead-End
- Residential vegetation: Mature Landscaping, Oak Trees, Trees/Landscaped, Wooded
Details
- Parcel number: 3714600628
- Zoning: RSF4.5
- Special conditions: None
Construction
Type & style
- Home type: SingleFamily
- Architectural style: Cape Cod
- Property subtype: Single Family Residence
Materials
- Brick, Wood Frame
- Foundation: Slab
- Roof: Metal
Condition
- New construction: No
- Year built: 1978
Utilities & green energy
- Electric: Photovoltaics Seller Owned
- Sewer: Public Sewer
- Water: Public
- Utilities for property: BB/HS Internet Available, Cable Connected, Electricity Connected, Public, Sewer Connected, Sprinkler Meter, Underground Utilities, Water Connected
Green energy
- Energy generation: Solar
Community & HOA
Community
- Pet fee: $0 monthly
- Subdivision: HARBOR WOODS
HOA
- Has HOA: No
Location
- Region: Bradenton
Financial & listing details
- Price per square foot: $309/sqft
- Tax assessed value: $558,381
- Annual tax amount: $4,386
- Date on market: 3/28/2025
- Cumulative days on market: 151 days
- Listing terms: Cash,Conventional,VA Loan
- Ownership: Fee Simple
- Total actual rent: 0
- Electric utility on property: Yes
- Road surface type: Paved, Asphalt
Price history
| Date | Event | Price |
|---|---|---|
| 9/26/2025 | Sold | $785,000-0.5%$309/sqft |
Source:  Stellar MLS #A4646438 Report a problem Stellar MLS #A4646438 Report a problem | ||
| 8/26/2025 | Pending sale | $789,000$310/sqft |
Source: Stellar MLS #A4646438 Report a problem | ||
| 8/14/2025 | Price change | $789,000-1.3%$310/sqft |
Source: Stellar MLS #A4646438 Report a problem | ||
| 5/20/2025 | Price change | $799,000-2%$314/sqft |
Source: Stellar MLS #A4646438 Report a problem | ||
| 4/30/2025 | Price change | $815,000-1.2%$320/sqft |
Source: Stellar MLS #A4646438 Report a problem | ||
| 3/28/2025 | Listed for sale | $825,000+58.5%$324/sqft |
Source: Stellar MLS #A4646438 Report a problem | ||
| 10/13/2024 | Listing removed | $520,500-24%$205/sqft |
Source: Stellar MLS #A4506995 Report a problem | ||
| 10/13/2023 | Listing removed | -- |
Source: Stellar MLS #A4506995 Report a problem | ||
| 4/14/2023 | Sold | $685,000-2%$269/sqft |
Source: Public Record Report a problem | ||
| 2/27/2023 | Pending sale | $699,000$275/sqft |
Source: Stellar MLS #U8179821 Report a problem | ||
| 2/23/2023 | Price change | $699,000-3.6%$275/sqft |
Source: Stellar MLS #U8179821 Report a problem | ||
| 1/19/2023 | Price change | $724,900-1.4%$285/sqft |
Source: Stellar MLS #U8179821 Report a problem | ||
| 12/1/2022 | Price change | $735,000-2%$289/sqft |
Source: Stellar MLS #U8179821 Report a problem | ||
| 10/20/2022 | Listed for sale | $750,000+54.6%$295/sqft |
Source: Stellar MLS #U8179821 Report a problem | ||
| 10/12/2021 | Sold | $485,000-6.8%$191/sqft |
Source: Public Record Report a problem | ||
| 9/23/2021 | Pending sale | $520,500$205/sqft |
Source: Stellar MLS #A4506995 Report a problem | ||
Public tax history
| Year | Property taxes | Tax assessment |
|---|---|---|
| 2025 | $4,530 +3.3% | $336,925 +2.9% |
| 2024 | $4,386 -36.5% | $327,430 -30.2% |
| 2023 | $6,910 +9.9% | $468,823 +11.4% |
| 2022 | $6,287 +152.4% | $420,934 +133.4% |
| 2021 | $2,491 +1.4% | $180,354 +1.4% |
| 2020 | $2,456 +1.8% | $177,864 +2.3% |
| 2019 | $2,413 | $173,865 +1.9% |
| 2018 | $2,413 +1% | $170,623 +2.1% |
| 2017 | $2,389 +6.9% | $167,114 +2.1% |
| 2016 | $2,235 | $163,677 +0.7% |
| 2015 | $2,235 | $162,539 +0.8% |
| 2014 | $2,235 +0.7% | $161,249 +1.5% |
| 2013 | $2,220 +221910% | $158,866 -1.4% |
| 2012 | $1 | $161,150 +3% |
| 2011 | $1 | $156,456 +1.5% |
| 2010 | -- | $154,144 +2.7% |
| 2009 | $2,049 +5.1% | $150,092 +0.1% |
| 2008 | $1,950 +5.4% | $149,942 +3% |
| 2007 | $1,850 -4.7% | $145,575 +2.5% |
| 2006 | $1,941 +0.4% | $142,024 +3% |
| 2005 | $1,933 +2.2% | $137,887 +3% |
| 2004 | $1,892 +0.5% | $133,871 +1.9% |
| 2003 | $1,881 +2.5% | $131,375 +2.4% |
| 2002 | $1,836 +3.5% | $128,296 +1.6% |
| 2001 | $1,774 +1.7% | $126,276 +3% |
| 2000 | $1,744 | $122,598 |
Find assessor info on the county website
Neighborhood: West Bradenton
Nearby homes
- $397,5003 bd2 ba1.6k sqft5408 4th Avenue Dr NW, Bradenton, FL 34209Off Market

- $504,6003 bd2 ba1.6k sqft5303 5th Avenue Dr NW, Bradenton, FL 34209Off Market
- $605,0003 bd2 ba1.6k sqft5207 5th Avenue Dr NW, Bradenton, FL 34209Sold
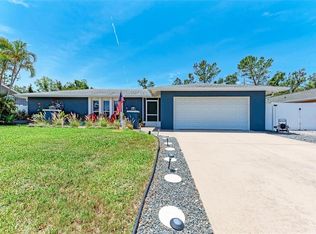
- $458,5003 bd2 ba1.6k sqft5307 5th Avenue Dr NW, Bradenton, FL 34209Off Market
- $564,0003 bd2 ba1.8k sqft5403 4th Avenue Dr NW, Bradenton, FL 34209Sold
- $486,2004 bd3 ba2k sqft5412 4th Avenue Dr NW, Bradenton, FL 34209Off Market
- $456,5003 bd2 ba1.7k sqft5407 4th Avenue Dr NW, Bradenton, FL 34209Off Market
- $539,5004 bd2 ba2.2k sqft5203 5th Avenue Dr NW, Bradenton, FL 34209Off Market
Nearby schools
GreatSchools rating
- 6/10Palma Sola Elementary SchoolGrades: PK-5Distance: 1 mi
- 3/10Manatee High SchoolGrades: 8-12Distance: 1.4 mi
- 4/10Martha B. King Middle SchoolGrades: 6-8Distance: 1.4 mi
Schools provided by the listing agent
- Elementary: Palma Sola Elementary
- Middle: Martha B. King Middle
- High: Manatee High
Source: Stellar MLS. This data may not be complete. We recommend contacting the local school district to confirm school assignments for this home.
Get a cash offer in 3 minutes
Find out how much your home could sell for in as little as 3 minutes with a no-obligation cash offer.
Estimated market value
$778,400
Get a cash offer in 3 minutes
Find out how much your home could sell for in as little as 3 minutes with a no-obligation cash offer.
Estimated market value
$778,400
- Florida
- Manatee County
- Bradenton
- 34209
- West Bradenton
- 5404 4TH AVENUE DRIVE NW
Nearby cities
Nearby neighborhoods
Nearby zip codes
Other Bradenton Topics
