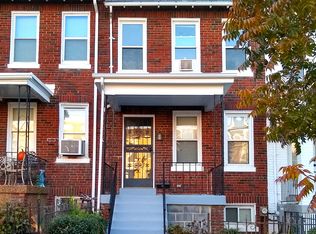
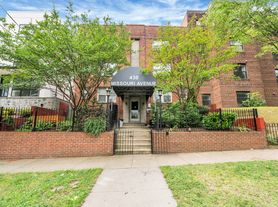
For lease, this fully renovated, two-level condo offers 4 bedrooms and 4.5 bathrooms across the main and lower levels of a renovated building in the heart of Petworth. With modern finishes, multiple outdoor spaces, and off-street parking, this home delivers space, comfort, and convenience in a vibrant neighborhood setting. Inside, the open layout is filled with natural light from large windows and designed for both everyday living and entertaining. The island kitchen anchors the main living area and features stainless steel appliances, clean finishes, and generous workspace-ideal for hosting or casual meals at home. All four bedrooms are well-sized and thoughtfully arranged across two levels, offering flexibility for guests, work-from-home needs, or additional living space. The primary suite stands out with a spacious bathroom that provides a comfortable, private retreat. A fenced rear patio and driveway provide a rare private off-street parking space, adding everyday ease in the city. The location offers excellent access to Rock Creek Park, two nearby Metro stations, dining along 14th Street NW, and the Takoma Aquatic Center, putting recreation, dining, and commuting options close at hand. Homes with this combination of space, outdoor areas, parking, and location are hard to find. Schedule your private showing today and experience everything this Petworth condo has to offer before the opportunity passes.
Listing information is deemed reliable, but not guaranteed.
Condo for rent
Condo
Available now
Air conditioner, central air
In unit laundry
Open parking parking
Forced air
What's special
Off-street parkingFenced rear patioFully renovated two-level condoModern finishesMultiple outdoor spaces
- 66 days |
- -- |
- -- |
Zillow last checked:
Listing updated:
District law requires that a housing provider state that the housing provider will not refuse to rent a rental unit to a person because the person will provide the rental payment, in whole or in part, through a voucher for rental housing assistance provided by the District or federal government.
Travel times

Let’s turn your rent into credit progress
Build credit history with every on-time payment and get credit for the payment you’re already making.
Facts & features
Interior
Bedrooms & bathrooms
- Bedrooms: 4
- Bathrooms: 5
- Full bathrooms: 4
- 1/2 bathrooms: 1
Heating
- Forced Air
Cooling
- Air Conditioner, Central Air
Appliances
- Included: Dishwasher, Dryer, Dryer - Front Loading, Energy Efficient Appliances, Icemaker, Microwave Oven, Oven - Single, Oven/Range - Gas, Range Hood, Refrigerator, Stainless Steel Appliances, Stove, Washer, Washer - Front Loading, Water Heater
- Laundry: In Unit
Features
- Floor Plan - Open, Kitchen - Eat-In, Kitchen - Island, Kitchen Island, Primary Bath(s), Upgraded
- Flooring: Luxury Vinyl Plank
- Has basement: Yes
Interior area
- Total interior livable area: 2,250 sqft
Property
Parking
- Parking features: Off Street, On Street, Open
- Has uncovered spaces: Yes
- Details: Contact manager
Features
- Stories: 2
- Exterior features: Basement, Floor Plan - Open, Kitchen - Eat-In, Primary Bath(s), Upgraded
Lot
- Features: Front Yard
Details
- Parcel number: 3259//0053
Construction
Type & style
- Home type: Condo
- Architectural style: Condo
- Property subtype: Condo
Materials
- Roof: Shake Shingle
Condition
- Year built: 1936
Community & HOA
Community
- Features: Sidewalks
Location
- Region: Washington
Financial & listing details
- Lease term: Contact For Details
Nearby apartments for rent


Price history
| Date | Event | Price |
|---|---|---|
| 8/1/2026 | Listed for rent | $5,500$2/sqft |
Source:  Long & Foster Broker Feed #DCDC2267544 Report a problem Long & Foster Broker Feed #DCDC2267544 Report a problem | ||
| 7/31/2026 | Listing removed | $5,500$2/sqft |
Source: Bright MLS #DCDC2267544 Report a problem | ||
| 6/16/2026 | Listing removed | $849,000$377/sqft |
Source: Long & Foster Broker Feed #DCDC2255744 Report a problem | ||
| 6/10/2026 | Listed for rent | $5,500$2/sqft |
Source: Bright MLS #DCDC2267544 Report a problem | ||
| 3/27/2026 | Price change | $849,000-10.6%$377/sqft |
Source:  Bright MLS #DCDC2232884 Report a problem Bright MLS #DCDC2232884 Report a problem | ||
| 1/6/2026 | Listed for sale | $950,000$422/sqft |
Source: Bright MLS #DCDC2232884 Report a problem | ||