Absolutely stunning, completely renovated home with beautiful views overlooking the fields! This exceptional property offers the perfect blend of modern style and cozy comfort, with extensive renovations completed inside and out using high quality finishes throughout. Features include a new kitchen, updated bathrooms, fresh paint, new flooring, windows and siding, plus the comfort of forced-air and in-floor heating and central A/C. The main floor offers approximately 1,350 sq. ft. with 2 bedrooms and 1.5 bathrooms, while the fully developed lower level provides an additional bedroom and bathroom as well as a large family room and storage galore. Enjoy exceptional landscaping, a beautifully maintained yard and peaceful country views. A practical double detached heated garage provides excellent space for vehicles, storage or hobbies. Stunning from the moment you arrive, this home is truly move-in ready with nothing left to do but unpack and enjoy!
For sale
C$479,900
5404 60th St, Barrhead, AB T7N 1C1
3beds
1,350sqft
Single Family Residence
Built in 2007
-- sqft lot
$-- Zestimate®
C$355/sqft
C$-- HOA
What's special
Completely renovated homeNew kitchenUpdated bathroomsFresh paintNew flooringIn-floor heatingFully developed lower level
- 2 days |
- 2 |
- 0 |
Zillow last checked:
Listing updated:
Listed by:
Pia Greig,
RE/MAX Results,
Shannon T Carlson,
RE/MAX Results
Source: RAE,MLS®#: E4500764
Facts & features
Interior
Bedrooms & bathrooms
- Bedrooms: 3
- Bathrooms: 3
- Full bathrooms: 2
- 1/2 bathrooms: 1
Primary bedroom
- Level: Main
Family room
- Level: Basement
- Area: 6994.6
- Dimensions: 82 x 85.3
Heating
- Forced Air-1, In Floor Heat System, Natural Gas
Cooling
- Air Conditioner
Appliances
- Included: Dishwasher-Built-In, Dryer, Refrigerator, Gas Stove, Washer
Features
- No Smoking Home
- Flooring: Laminate Flooring
- Windows: Window Coverings, Vinyl Windows
- Basement: Full, Finished
Interior area
- Total structure area: 1,350
- Total interior livable area: 1,350 sqft
Video & virtual tour
Property
Parking
- Total spaces: 2
- Parking features: Double Garage Detached, Rear Drive Access, Garage Opener
- Garage spaces: 2
- Has uncovered spaces: Yes
Features
- Levels: 2
- Patio & porch: Deck
- Exterior features: Landscaped, Private Setting
- Fencing: Fenced
Lot
- Features: Landscaped, Private, Schools, Shopping Nearby, Sloped, See Remarks
- Topography: Sloping
Details
- Additional structures: Storage Shed
Construction
Type & style
- Home type: SingleFamily
- Architectural style: Bungalow
- Property subtype: Single Family Residence
Materials
- Foundation: Concrete Perimeter
- Roof: Asphalt
Condition
- Year built: 2007
Community & HOA
Community
- Features: Deck, No Smoking Home, See Remarks
- Security: Security System
Location
- Region: Barrhead
Financial & listing details
- Price per square foot: C$355/sqft
- Date on market: 7/25/2026
- Ownership: Private
Pia Greig
Pia Greig
By pressing Contact Agent, you agree that the real estate professional identified above may call/text you about your search, which may involve use of automated means and pre-recorded/artificial voices. You don't need to consent as a condition of buying any property, goods, or services. Message/data rates may apply. You also agree to our Terms of Use. Zillow does not endorse any real estate professionals. We may share information about your recent and future site activity with your agent to help them understand what you're looking for in a home.
Price history
Price history is unavailable.
Public tax history
Tax history is unavailable.
Climate risks
Neighborhood: T7N
Nearby schools
GreatSchools rating
No schools nearby
We couldn't find any schools near this home.
- C$495,0004 bd3 ba1.4k sqft5909 52nd Ave, Barrhead, AB T7N1N6For Sale

- C$475,0004 bd3 ba1.4k sqft5802 52nd Ave, Barrhead, AB T7N1N6For Sale
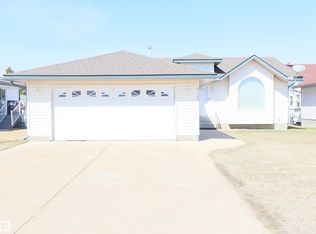
- C$99,00010,171.993 Square Feet6002 49th Ave, Barrhead, AB T7N0A2Lot/Land

- C$---- bd1 ba-- sqft5330 49th Ave, Barrhead, AB T7N1L8Off Market
- C$---- bd1 ba-- sqft5330 49th Ave #1216987, Barrhead, AB T7N1L8Off Market
- C$--1 bd1 ba-- sqft5330 49th Ave #1552674, Barrhead, AB T7N1L8Off Market
- C$399,0003 bd4 ba1.5k sqft5407 60th Ave, Barrhead, AB T7N1E1For Sale
- C$399,9993 bd3 ba1.8k sqft5502 60th Ave, Barrhead, AB T7N1E1For Sale
Similar homes
- C$495,0004 bd3 ba1.4k sqft5909 52nd Ave, Barrhead, AB T7N 1N6For SaleMLS ID #E4498982, Charles W Parsons, Sunnyside Realty Ltd. RAE
- C$450,0003 bd4 ba1.8k sqft4823 & 4825 52nd St, Barrhead, AB T7N 1G3For Sale
 MLS ID #E4500398, Charles W Parsons, Sunnyside Realty Ltd. RAE
 - C$475,0004 bd3 ba1.4k sqft5802 52nd Ave, Barrhead, AB T7N 1N6For SaleMLS ID #E4484731, Shannon T Carlson, RE/MAX Results. RAE
- C$399,9993 bd3 ba1.8k sqft5502 60th Ave, Barrhead, AB T7N 1E1For Sale
 MLS ID #E4500068, Kelsey Schmidt, Royal Lepage Town & Country Realty. RAE
 - C$399,0003 bd4 ba1.5k sqft5407 60th Ave, Barrhead, AB T7N 1E1For SaleMLS ID #E4499611, Jeff Parsons, Sunnyside Realty Ltd. RAE
- C$480,0003 bd3 ba1.8k sqft209 State Highway 18 #5128, Barrhead, AB T7N 1N3For SaleMLS ID #E4493225, Kelsey Schmidt, Royal Lepage Town & Country Realty. RAE
- C$349,0002 bd2 ba1k sqft5020 47th St, Barrhead, AB T7N 1H5For SaleMLS ID #E4500105, Charles W Parsons, Sunnyside Realty Ltd. RAE
- C$325,0004 bd2 ba1.1k sqft5530 46th St, Barrhead, AB T7N 1K6For SaleMLS ID #E4494868, Pia Greig, RE/MAX Results. RAE
- C$499,9003 bd3 ba1.1k sqft61130 Range Road 50, Woodlands County, AB T0G 1R1For SaleMLS ID #E4488093, Brandon C Harel-Watson, 2% Realty Pro. RAE
- C$349,0003 bd4 ba1.2k sqft5226 43rd St, Barrhead, AB T7N 1J7For SaleMLS ID #E4472460, Jeff Parsons, Sunnyside Realty Ltd. RAE
- C$429,9993 bd3 ba1.3k sqft57403 State Highway 764, Barrhead, AB T7N 1N4For SaleMLS ID #E4486117, Ericka Nutt, Exp Realty. RAE
- C$299,0004 bd2 ba1.2k sqft4706 54th Ave, Barrhead, AB T7N 1K9For SaleMLS ID #E4483155, Jeff Parsons, Sunnyside Realty Ltd. RAE
- C$459,0002 bd1 ba1.6k sqft5508 Township Road 593a #26, Barrhead, AB T7N 1N3For SaleMLS ID #E4489309, Pia Greig, RE/MAX Results. RAE
- C$644,9993 bd2 ba1.7k sqft60221 Range Road 43 #A, Barrhead, AB T7N 1N3For SaleMLS ID #E4496529, Taylor Gennaro, RE/MAX Key. RAE
- C$279,9003 bd2 ba1.7k sqft60016 Range Road 41, Barrhead, AB T7N 1N3New ConstructionMLS ID #E4489653, Ayaaz Kassam, Sterling Real Estate. RAE
- C$379,0004 bd2 ba1.1k sqft2021 Township Road 604, Westlock County, AB T0G 1R2For SaleMLS ID #E4492275, Brandi T Wolff, Royal Lepage Town & Country Realty. RAE
- C$349,9003 bd2 ba1.1k sqft57318 Range Road 25, Lac Ste. Anne County, AB T0E 1V3For SaleMLS ID #E4490517, Carter Masse, RE/MAX Elite. RAE
- C$544,5004 bd1 ba1.5k sqft57114 Range Road 25 #214, Lac Ste. Anne County, AB T0E 1V3For SaleMLS ID #E4493997, Jazmin K Laframboise, Exp Realty. RAE
- C$284,9003 bd2 ba947 sqft59316 Range Road 54 #20, Barrhead, AB T7N 1N3For SaleMLS ID #E4491172, Shannon T Carlson, RE/MAX Results. RAE
- C$374,9003 bd3 ba1.7k sqft107 NW Crescent Dr, Barrhead County No. 11, AB T0G 2G0For SaleMLS ID #A2323869, Paul Chauvet, Broker, Exit Realty Results. courtesy of Pillar9 System
