Skip main navigation
Sold
  • Price Unknown

    5404 Andover Dr, Tyler, TX 75707

    3beds
    2,294sqft
    Single Family Residence
    Built in 2003
    -- sqft lot
    $401,000 Zestimate®
    $--/sqft
    $2,209 Estimated rent

    Home value

    $401,000

    $381,000 - $421,000

    $2,209/mo

    Zestimate® history
    Loading
    Loading...

    Owner options

    List your home for rent

    $2,209/mo

    Rent Zestimate®

    Find your next renter with Zillow Rental Manager. Plus, with online applications, you can quickly screen prospective tenants – for free.

    Learn more

    $2,209/mo

    Rent Zestimate®

    Refinance and save

    $528/mo

    Est. payment

    Refinancing to a lower rate could help reduce your monthly payments and save thousands over the life of the loan.

    See today's rates

    $528/mo

    Est. payment

    Explore your selling options

    Work with a Zillow partner agent

    Leverage their expertise and Zillow's premium Showcase listings to get your home seen by more buyers.

    Get started

    List with your own agent

    Get your home in front of millions of buyers by listing it on Zillow.

    Learn how to do it

    Sell it yourself

    Take full control of how buyers see your home on Zillow by listing For Sale by Owner (FSBO).

    List your home

    What's special

    Dedicated office spaceAmple spaceCozy seating areaPlenty of storageShaded oasisRaised ceilingsDining options
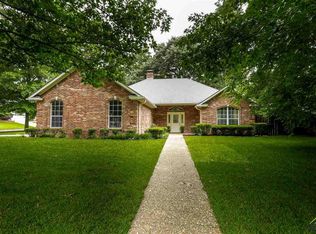
    Welcome to your dream home in the prestigious Williamsburg Village gated community! This stunning residence offers a perfect blend of comfort, elegance, and convenience. As you step inside, you'll be greeted by the grandeur of raised ceilings, creating an open & airy atmosphere throughout the home. The desirable Whitehouse schools ensure an excellent education for your family, & the convenient location provides easy access to Tyler, as well as a plethora of shopping & dining options. This beautiful home boasts 3 bedrooms & 2 bathrooms, along with a dedicated office space for those who work or study from home. The spacious 3-car garage ensures ample space for your vehicles & storage needs. The primary bedroom is a true retreat, featuring a cozy seating area & not one, but two walk-in closets, providing plenty of storage for your wardrobe and personal items. Step outside to the fenced backyard, where you'll find a perfect blend of relaxation & entertainment. The pergola cover creates a shaded oasis, ideal for enjoying your morning coffee or hosting gatherings with friends & family. The backyard also features a smoker & grill, making it an outdoor chef's delight. Situated on a quiet cul-de-sac lot, this home offers both privacy & a sense of community. It's not just a house; it's a lifestyle. Don't miss the opportunity to make this your new home sweet home. Schedule a showing today & experience the charm of this exceptional property!

    Zillow last checked:

    Listing updated:

    Listed by:

    Kevin Ramos 903-392-0019,

    Vista Real Estate

    Bought with:

    Scott Sampson, TREC# 0735202

    Source: GTARMLS,MLS#: 24001279MLS Logo

    Facts & features

    Interior

    Bedrooms & bathrooms
    • Bedrooms: 3
    • Bathrooms: 2
    • Full bathrooms: 2
    Primary bedroom
    • Features: Master Bedroom Split, Sitting Area in Master
    Bedroom
    • Features: Walk-In Closet(s), Separate Walk-in Closets
    Bathroom
    • Features: Shower and Tub, Walk-In Closet(s), Ceramic Tile
    Dining room
    • Features: Separate Formal Dining
    Kitchen
    • Features: Kitchen/Eating Combo, Breakfast Bar
    Heating
    • Central/Gas
    Cooling
    • Central Electric
    Appliances
    • Included: Dishwasher, Disposal, Microwave, Electric Oven, Electric Cooktop
    Features
    • Ceiling Fan(s), Pantry
    • Windows: Blinds
    • Has fireplace: Yes
    • Fireplace features: Gas Log
    Interior area
    • Total structure area: 2,294
    • Total interior livable area: 2,294 sqft

    Property

    Parking
    • Total spaces: 3
    • Parking features: Garage, Open
    • Garage spaces: 3
    • Has uncovered spaces: Yes
    Features
    • Levels: One
    • Stories: 1
    • Patio & porch: Patio Covered, Porch
    • Exterior features: Barbecue, Gutter(s), Outdoor Kitchen
    • Pool features: None
    • Fencing: Wood,Metal
    Details
    • Additional structures: None
    • Parcel number: 150000154405072000
    • Special conditions: Homeowner's Assn Dues

    Construction

    Type & style
    • Home type: SingleFamily
    • Property subtype: Single Family Residence
    Materials
    • Brick Veneer, Brick and Wood
    • Foundation: Slab
    • Roof: Composition
    Condition
    • Year built: 2003

    Utilities & green energy

    • Utilities for property: Cable Available

    Community & neighborhood

    Location
    • Region: Tyler
    • Subdivision: Williamsburg Village

    HOA & financial

    HOA
    • Has HOA: Yes
    • HOA fee: $528 annually

    Other

    Other facts
    • Listing terms: Conventional,FHA,VA Loan,Cash

    Price history

    DateEventPrice
    3/26/2024Sold--
    Source: GTARMLS #24001279 Report a problem
    3/3/2024Pending sale$384,800$168/sqft
    Source: NTREIS #20518404 Report a problem
    2/29/2024Price change$384,800-1.3%$168/sqft
    Source: GTARMLS #24001279 Report a problem
    1/31/2024Listed for sale$389,800+2.6%$170/sqft
    Source: GTARMLS #24001279 Report a problem
    8/26/2022Sold--
    Source: GTARMLS #10150516 Report a problem
    7/10/2022Price change$380,000-2.3%$166/sqft
    Source: GTARMLS #10150516 Report a problem
    6/21/2022Price change$389,000-2.3%$170/sqft
    Source: GTARMLS #10150516 Report a problem
    6/13/2022Pending sale$398,000$173/sqft
    Source: GTARMLS #10150516 Report a problem
    6/9/2022Listed for sale$398,000$173/sqft
    Source: GTARMLS #10150516 Report a problem
    6/7/2022Contingent$398,000$173/sqft
    Source: GTARMLS #10150516 Report a problem
    5/29/2022Listed for sale$398,000+44.7%$173/sqft
    Source: GTARMLS #10150516 Report a problem
    9/12/2019Sold--
    Source: Agent Provided Report a problem
    8/29/2019Pending sale$275,000$120/sqft
    Source: Coldwell Banker Apex, Realtors #10110868 Report a problem
    7/11/2019Listed for sale$275,000+6.8%$120/sqft
    Source: Coldwell Banker Apex, REALTORS� #10110868 Report a problem
    10/18/2015Sold--
    Source: Agent Provided Report a problem
    8/8/2015Price change$257,500-1.7%$112/sqft
    Source: Connect Realty DFW, LLC #13200321 Report a problem
    7/16/2015Price change$261,900-2.1%$114/sqft
    Source: Owner Report a problem
    7/6/2015Listed for sale$267,500$117/sqft
    Source: Owner Report a problem

    Public tax history

    YearProperty taxesTax assessment
    2024$1,535 -68.2%$483,171 +25.8%
    2023$4,823 +3.6%$383,969 +28.9%
    2022$4,657 +0.8%$297,853 +8.9%
    2021$4,619 -5.8%$273,529 +4.2%
    2020$4,905 +0.6%$262,511 +3.9%
    2019$4,875 +0.5%$252,594 +3.9%
    2018$4,852 -4.4%$243,224 -5%
    2017$5,075 +19.5%$255,950 +5.6%
    2016$4,247 +14.6%$242,289 +4.6%
    2015$3,706 $231,620
    2014$3,706 +2.6%--
    2013$3,614 +1%--
    2012$3,579 +0.6%--
    2011$3,557 --
    2010-- $220,406
    2009-- $220,406 -0.3%
    2008-- $221,100
    2007-- $221,100
    2006-- $221,100 +4.8%
    2005-- $210,900
    2004-- $210,900 +520.3%
    2003-- $34,000 +2963.1%
    2002-- $1,110

    Find assessor info on the county website

    Neighborhood: Williamsburg Village

    Nearby schools

    GreatSchools rating
    Schools provided by the listing agent
    • Elementary: Whitehouse - Brown
    • Middle: Whitehouse
    • High: Whitehouse

    Source: GTARMLS. This data may not be complete. We recommend contacting the local school district to confirm school assignments for this home.

    Sell for more on Zillow
    Get a Zillow Showcase℠ listing at no additional cost and you could sell for .
    $401,000
    2% more
    +$8,020
    With Zillow Showcase(estimated)
    $409,020