Close to base and Move-in ready, beautifully designed, and backing to peaceful green space this stunning all-brick home built in 2018 has a generous 1,771 square feet. Inside, you’ll find 3 bedrooms/2 bathrooms, and quality finishes throughout, including granite countertops, crown molding, recessed lighting, and thoughtful details at every turn. The spacious eat-in kitchen is a standout with its large island, breakfast bar, gas range, abundant cabinetry, and walk-in pantry checks all the boxes! The private primary suite was designed for convenience, featuring a spacious walk-in closet with direct access to the separate laundry room. The ensuite bathroom offers granite countertops, a beautifully tiled shower, and tile flooring for a clean, timeless look. The inviting entryway makes a lasting first impression, front bedroom has gorgeous decorative beams, while the covered back deck overlooks a fully fenced backyard that backs to green space, providing extra privacy and a peaceful setting to enjoy your morning coffee or unwind at the end of the day. From its quality craftsmanship to its functional layout and desirable location, this home truly has everything you’ve been searching for!
Accepting back-up offers
$274,000
5404 Aviator Dr, Jacksonville, AR 72076
3beds
1,771sqft
Single Family Residence
Built in 2019
0.25 Acres Lot
$272,200 Zestimate®
$155/sqft
$-- HOA
What's special
Peaceful settingPrivate primary suiteEnsuite bathroomBeautifully tiled showerSpacious walk-in closetBacks to green spaceSpacious eat-in kitchen
- 54 days
- 239
- 28
Likely to sell faster than
Zillow last checked:
Listing updated:
Listed by:
Lindsey N Brannon 501-551-9985,
Crye-Leike REALTORS NLR Branch 501-975-2100
Source: CARMLS,MLS#: 26028038
Facts & features
Interior
Bedrooms & bathrooms
- Bedrooms: 3
- Bathrooms: 2
- Full bathrooms: 2
Dining room
- Features: Eat-in Kitchen, Kitchen/Dining Combo, Living/Dining Combo, Breakfast Bar
Heating
- Natural Gas
Cooling
- Electric
Appliances
- Included: Free-Standing Range, Gas Range, Dishwasher, Disposal
- Laundry: Washer Hookup, Laundry Room
Features
- Walk-In Closet(s), Ceiling Fan(s), Walk-in Shower, Granite Counters, Pantry, Sheet Rock, Primary Bedroom/Main Lv, Guest Bedroom/Main Lv, Primary Bedroom Apart, Guest Bedroom Apart, 3 Bedrooms Same Level
- Flooring: Carpet, Wood, Tile
- Doors: Insulated Doors
- Windows: Insulated Windows
- Attic: Floored
- Has fireplace: No
- Fireplace features: None
Interior area
- Total structure area: 1,771
- Total interior livable area: 1,771 sqft
Property
Parking
- Total spaces: 2
- Parking features: Garage, Two Car
- Has garage: Yes
Features
- Levels: One
- Stories: 1
- Patio & porch: Deck
- Exterior features: Rain Gutters
- Fencing: Full,Wood
Lot
- Size: 0.25 Acres
- Dimensions: 70 x 155 x 70 x 158
- Features: Level, Subdivided, Sloped Down
Details
- Parcel number: 22J0150609000
Construction
Type & style
- Home type: SingleFamily
- Architectural style: Traditional
- Property subtype: Single Family Residence
Materials
- Brick
- Foundation: Slab
- Roof: Shingle
Condition
- New construction: No
- Year built: 2019
Utilities & green energy
- Electric: Electric-Co-op
- Gas: Gas-Natural
- Sewer: Public Sewer
- Water: Public
- Utilities for property: Natural Gas Connected
Green energy
- Energy efficient items: Doors
Community & HOA
Community
- Security: Security System
- Subdivision: BASE MEADOWS ADDN
HOA
- Has HOA: No
Location
- Region: Jacksonville
Financial & listing details
- Price per square foot: $155/sqft
- Tax assessed value: $218,320
- Annual tax amount: $2,680
- Date on market: 7/11/2026
- Listing terms: VA Loan,FHA,Conventional,Cash
- Road surface type: Paved
Estimated market value
$272,200
$259,000 - $286,000
$1,786/mo
Price history
| Date | Event | Price |
|---|---|---|
| 7/11/2026 | Listed for sale | $274,000+19.4%$155/sqft |
Source:  CARMLS #26028038 Report a problem CARMLS #26028038 Report a problem | ||
| 11/8/2021 | Sold | $229,500$130/sqft |
Source: CARMLS #21031984 Report a problem | ||
| 9/29/2021 | Listed for sale | $229,500+10.9%$130/sqft |
Source: CARMLS #21031984 Report a problem | ||
| 12/19/2018 | Sold | $206,900$117/sqft |
Source: CARMLS #18033662 Report a problem | ||
Public tax history
| Year | Property taxes | Tax assessment |
|---|---|---|
| 2025 | -- | $43,664 |
| 2024 | $2,181 -3.3% | $43,664 |
| 2023 | $2,256 -2.2% | $43,664 |
| 2022 | $2,306 +22.6% | $43,664 +18.9% |
| 2021 | $1,880 -28.2% | $36,730 |
| 2020 | $2,619 +273.3% | $36,730 +567.8% |
| 2019 | $702 | $5,500 |
| 2018 | $702 +22757% | $5,500 +10900% |
| 2017 | $3 | $50 |
Find assessor info on the county website
Monthly payment
Est. payment
Payment breakdown
Explore the cost of this home by adjusting the details. Changes won't be saved.Climate risks
Neighborhood: 72076

Similar homes
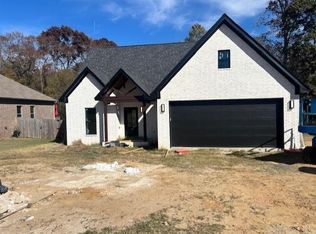
- $275,0004 bd2 ba1.8k sqft1729 Pilot Ct, Jacksonville, AR 72076For Sale
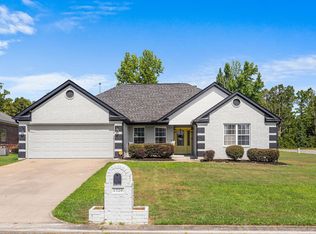
 MLS ID #26029947, Danielle M Newton-Hunt, PorchLight Realty. CARMLS
 - $250,0003 bd2 ba1.7k sqft501 Jessica Ct, Jacksonville, AR 72076For Sale
 MLS ID #26029183, Brenda E Rhoads, Crye-Leike REALTORS NLR Branch. CARMLS
 - $315,0003 bd2 ba1.9k sqft604 Innsbrooke Cv, Jacksonville, AR 72076For Sale
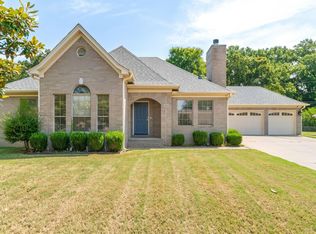 MLS ID #26030979, Amber Skelton, Keller Williams Realty. CARMLS
 - $269,9003 bd2 ba1.7k sqft3005 Miracle Heights Cv, Sherwood, AR 72120For Sale
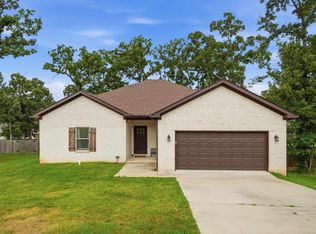 MLS ID #26029520, Mitchell Gray, Brick Real Estate. CARMLS
 - $225,9004 bd3 ba2.1k sqft102 Oxford Cv, Jacksonville, AR 72076For SaleMLS ID #26028549, Latoya Sergent, IRealty Arkansas - Sherwood. CARMLS
- $249,9003 bd2 ba1.5k sqft8060 Nora Ln, Sherwood, AR 72120For SaleMLS ID #26027016, Cortney Golden, Michele Phillips & Co. Realtors. CARMLS
- $335,0003 bd2 ba2k sqft5601 Rope Trl, Jacksonville, AR 72076For SaleMLS ID #26032624, Nicholas Priest, RE/MAX Homefinders. CARMLS
- $388,0004 bd3 ba2.5k sqft601 Innsbrooke Cv, Jacksonville, AR 72076For SaleMLS ID #26023905, Allison Pickell, CBRPM Group. CARMLS
- $389,5004 bd2 ba2k sqft921 Conrad Cv, Jacksonville, AR 72076New ConstructionMLS ID #26031357, Michele Phillips, Michele Phillips & Co. Realtors. CARMLS
- $229,9003 bd2 ba1.4k sqft10611 Rockbrook Dr, Sherwood, AR 72120For SaleMLS ID #26029017, Ana C Bridges, AB Realty. CARMLS
- $275,0003 bd2 ba1.7k sqft116 Pleasantwood Dr, Maumelle, AR 72113For SaleMLS ID #26022128, Luke Dorey, LPT Realty Conway. CARMLS
- $250,0003 bd2 ba1.5k sqft62 Grand Stand Dr, Austin, AR 72007For SaleMLS ID #26035831, Mark E Harrison, IRealty Arkansas - Cabot. CARMLS
- $260,0003 bd2 ba1.6k sqft17 Robin Ln, Cabot, AR 72023For SaleMLS ID #26034876, Kimberly Pearce, Crye-Leike REALTORS Cabot Branch. CARMLS
- $295,0003 bd2 ba1.8k sqft535 Triple J Dr, Lonoke, AR 72086For SaleMLS ID #26033004, Jamie Ellis, IRealty Arkansas - Sherwood. CARMLS
- $264,9993 bd2 ba1.6k sqft10 Mallard Cv, Austin, AR 72007For SaleMLS ID #26028492, Nicole Hynes, PorchLight Realty. CARMLS
- $339,7504 bd2 ba2.4k sqft8406 Wolf Creek Ct, North Little Rock, AR 72120For SaleMLS ID #26021540, Amber L Wood, Mid South Realty. CARMLS
- $355,0003 bd3 ba2.2k sqft6901 Gap Point Cir, Sherwood, AR 72120For SaleMLS ID #26033157, Laura C Osborne, Realty One Group - Pinnacle. CARMLS
- $268,9003 bd3 ba2.2k sqft115 Harvick Cir, Cabot, AR 72023For SaleMLS ID #26032850, Clark Marshall, CBRPM Group. CARMLS
- $277,5004 bd2 ba1.7k sqft23 Huntington Dr, Austin, AR 72007For SaleMLS ID #26033334, Justin Benton, Crye-Leike REALTORS Cabot Branch. CARMLS
- $299,9004 bd2 ba1.8k sqft144 Bobwhite Trl, Lonoke, AR 72086For SaleMLS ID #26032966, Kelly Tedder, PorchLight Realty. CARMLS
