Skip main navigation
Active
  • $515,000

    5404 Baltimore Ct, Carmel, IN 46033

    3beds
    2,630sqft
    : 
    $3,226/mo
    Get pre-qualified
    Residential, Single Family Residence
    Built in 1998
    0.33 Acres Lot
    $-- Zestimate®
    $196/sqft
    $38/mo HOA

    What's special

    Two additional bedroomsPicturesque wraparound front porchBright clean feelGarden tubHardwired whole-home speaker systemRefreshed kitchen and bathroomsBeautifully updated
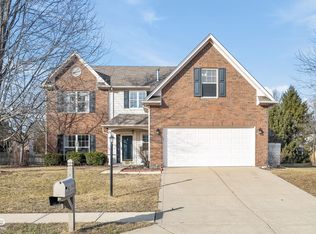
    Everything has been done-unpack your bags and move in! This updated 3-bedroom, 2.5-bath home is located in Plum Creek Ridge, in the heart of East Carmel. Set on a prime .33-acre cul-de-sac lot, the home offers a picturesque wraparound front porch and a tree-lined, flat backyard enclosed by an iron fence for added privacy. Meticulously maintained and extensively updated, nearly every major improvement has already been completed for you, including a new HVAC system, water heater, water softener, washer, dryer, kitchen appliances, and so much more. Fresh interior and exterior paint, new flooring throughout, and refreshed kitchen and bathrooms create a bright, clean feel from the moment you arrive. Inside, you'll find over 2,600 sqft of open, flexible living space. The family room, breakfast room, and kitchen flow seamlessly together-perfect for everyday living and entertaining. A cozy gas fireplace anchors the family room, while a hardwired whole-home speaker system is ready for your favorite playlists. The main level also features two additional flex rooms that can easily serve as a home office, formal dining room, playroom, music room, or hobby space, offering the flexibility to fit your lifestyle. Upstairs, the primary suite is a private retreat featuring a walk-in closet garden tub, and a bonus room that's ideal for a nursery, home office, fitness space, or sitting room. Two additional bedrooms, shared bathroom, and a generous loft complete the upper level. The loft makes an excellent second living area and could easily be enclosed to create a fourth bedroom, if desired. The finished two-car garage includes a convenient bump-out, providing ample storage for tools, bikes, lawn equipment, or seasonal items. Enjoy top-rated Carmel schools, nearby Flowing Well Park and Inlow Park, shopping at Clay Terrace and Needler's Fresh Market, and the dining and entertainment of the Carmel Arts & Design District and City Center. This property truly has it all!
    1 day
    |
    635
    |
    52
    |

    Zillow last checked:

    Listing updated:

    Listed by:

    Jennifer Deckert 317-720-9587,

    CENTURY 21 Scheetz

    Source: MIBOR as distributed by MLS GRID,MLS#: 22108470MLS Logo

      Facts & features

      Interior

      Bedrooms & bathrooms
      • Bedrooms: 3
      • Bathrooms: 3
      • Full bathrooms: 2
      • 1/2 bathrooms: 1
      • Main level bathrooms: 1
      Primary bedroom
      • Level: Upper
      • Area: 195 Square Feet
      • Dimensions: 15X13
      Bedroom 2
      • Level: Upper
      • Area: 140 Square Feet
      • Dimensions: 14X10
      Bedroom 3
      • Level: Upper
      • Area: 110 Square Feet
      • Dimensions: 11X10
      Breakfast room
      • Level: Main
      • Area: 192 Square Feet
      • Dimensions: 16X12
      Dining room
      • Level: Main
      • Area: 140 Square Feet
      • Dimensions: 14X10
      Family room
      • Level: Main
      • Area: 315 Square Feet
      • Dimensions: 21X15
      Kitchen
      • Level: Main
      • Area: 144 Square Feet
      • Dimensions: 12X12
      Laundry
      • Level: Upper
      • Area: 36 Square Feet
      • Dimensions: 06X06
      Living room
      • Level: Main
      • Area: 196 Square Feet
      • Dimensions: 14X14
      Loft
      • Level: Upper
      • Area: 264 Square Feet
      • Dimensions: 22X12
      Office
      • Level: Upper
      • Area: 130 Square Feet
      • Dimensions: 13X10
      Heating
      • Forced Air, Natural Gas
      Cooling
      • Central Air
      Appliances
      • Included: Dishwasher, Disposal, MicroHood, Electric Oven, Gas Water Heater, Water Softener Owned
      • Laundry: Upper Level
      Features
      • Attic Access, High Ceilings, Walk-In Closet(s), Ceiling Fan(s), Double Vanity, Entrance Foyer, Pantry
      • Windows: Wood Work Painted
      • Has basement: No
      • Attic: Access Only
      • Number of fireplaces: 1
      • Fireplace features: Gas Log, Wood Burning
      Interior area
      • Total structure area: 2,630
      • Total interior livable area: 2,630 sqft

      Property

      Parking
      • Total spaces: 2
      • Parking features: Attached
      • Attached garage spaces: 2
      • Details: Garage Parking Other(Keyless Entry)
      Features
      • Levels: Two
      • Stories: 2
      • Patio & porch: Wrap Around
      • Fencing: Fenced,Full
      Lot
      • Size: 0.33 Acres
      • Features: Cul-De-Sac, Sidewalks, Storm Sewer
      Details
      • Parcel number: 291027006017000018
      • Special conditions: Estate
      • Horse amenities: None

      Construction

      Type & style
      • Home type: SingleFamily
      • Architectural style: Traditional
      • Property subtype: Residential, Single Family Residence
      Materials
      • Vinyl Siding
      • Foundation: Slab
      Condition
      • Updated/Remodeled
      • New construction: No
      • Year built: 1998

      Utilities & green energy

      • Water: Public
      • Utilities for property: Electricity Connected, Sewer Connected, Water Connected

      Community & HOA

      Community
      • Security: Prewired, Smoke Detector(s), Security System Owned
      • Subdivision: Plum Creek Ridge
      HOA
      • Has HOA: Yes
      • Amenities included: Insurance, Maintenance
      • Services included: Association Home Owners, Insurance, Maintenance
      • HOA fee: $230 semi-annually
      • HOA phone: 317-506-7306
      Location
      • Region: Carmel

      Financial & listing details

      • Price per square foot: $196/sqft
      • Tax assessed value: $343,700
      • Annual tax amount: $3,032
      • Date on market: 8/14/2026
      • Cumulative days on market: 3 days
      • Electric utility on property: Yes

        Estimated market value

        Not available

        Estimated sales range

        Not available

        Not available

        Price history

        DateEventPrice
        8/14/2026Listed for sale$515,000+110.3%$196/sqft
        Source: MIBOR as distributed by MLS GRID #22108470 Report a problem
        9/15/2012Listing removed$244,900$93/sqft
        Source: SGA Enterprises, Inc #21184733 Report a problem
        6/30/2012Price change$244,900-7.1%$93/sqft
        Source: SGA Enterprises, Inc #21184733 Report a problem
        6/24/2012Price change$263,500+5.4%$100/sqft
        Source: Owner Report a problem
        5/6/2012Price change$250,000-2%$95/sqft
        Source: Liberty Real Estate, LLC #21153686 Report a problem
        3/16/2012Price change$255,000-1.7%$97/sqft
        Source: Liberty Real Estate, LLC #21153686 Report a problem
        10/23/2011Price change$259,500-1.5%$99/sqft
        Source: Liberty Real Estate, LLC #21128525 Report a problem
        6/23/2011Listed for sale$263,500+14.6%$100/sqft
        Source: Liberty Real Estate, LLC #21128525 Report a problem
        7/18/2008Sold$230,000$87/sqft
        Source: MIBOR as distributed by MLS GRID #2820553 Report a problem

        Public tax history

        YearProperty taxesTax assessment
        2025$3,033 +0.4%$343,700 +18.2%
        2024$3,019 -6.1%$290,900 -2.3%
        2023$3,216 +12.4%$297,600 +2.8%
        2022$2,862 +4.7%$289,500 +10.5%
        2021$2,735 +10.7%$262,100 +3.8%
        2020$2,471 +3.9%$252,600 +7.7%
        2019$2,379 +4.9%$234,600 +2.3%
        2018$2,268 +1.8%$229,400 +3.5%
        2017$2,228 +1.3%$221,600 +2.2%
        2016$2,199 +5.6%$216,900 +1.6%
        2014$2,083 -3.5%$213,400 -0.9%
        2013$2,160 +4.1%$215,300 +3.9%
        2012$2,074 +3.1%$207,200 -2.5%
        2011$2,011 -4.4%$212,500
        2010$2,103 +18.9%$212,500
        2009$1,768 -7.6%$212,500
        2007$1,913 -15.6%$212,500
        2006$2,267 $212,500 +12.4%
        2005-- $189,100 +59.7%
        2002$2,194 -1.5%$118,400 +200%
        2001$2,227 $39,470
        Find assessor info on the county website

        Monthly payment

        Est. payment

        Payment breakdown

        Explore the cost of this home by adjusting the details. Changes won't be saved.
        All calculations are estimates and provided by Zillow, Inc. for informational purposes only. Actual amounts may vary.
        HOA fees may include property taxes on listings classified as Co-Ops. Contact the listing agent and/or owner for fee details.
        See how much you could borrow to make a competitive offer.

        Climate risks

        Neighborhood: 46033

        Getting around

        14 / 100
        Car-Dependent
        53 / 100
        Bikeable

        Nearby schools

        GreatSchools rating
        Schools provided by the listing agent
        • Elementary: Prairie Trace Elementary School
        • Middle: Clay Middle School
        • High: Carmel High School

        Source: MIBOR as distributed by MLS GRID. This data may not be complete. We recommend contacting the local school district to confirm school assignments for this home.

        A local agent can set up tours, give advice and negotiate with sellers.

        Browse local experts

        Similar homes