Welcome to this charming Lyndhurst Cape Cod! This newly renovated 4-bedroom, 2-bath home is perfectly tucked away near local parks, great shopping, the community pool, and easy freeway access. It’s a wonderful opportunity to bring your vision to life and add those personal touches that make a house feel like home. Inside, you'll love the beautifully refinished hardwood floors in the living room and first floor bedrooms. You can enjoy meals in the company of loved ones in the cozy eat-in kitchen, and relax and unwind in front of the fireplace in the family room. Upstairs you’ll find 2 additional freshly remodeled bedrooms. The basement features a huge rec room, laundry room, and full bath. Step outside to enjoy the peaceful, fenced-in backyard perfect for entertaining. The property also includes a 2-car garage. Don’t miss the opportunity to call this home!
Closed
$245,000
5404 Beacon Ave, Lyndhurst, OH 44124
4beds
1,350sqft
Single Family Residence
Built in 1959
8,498 Square Feet Lot
$246,400 Zestimate®
$181/sqft
$2,372 Estimated rent
Home value
$246,400
$232,000 - $261,000
$2,372/mo
Zestimate® history
Owner options
List your home for rent
$2,372/mo
Rent Zestimate®
Find your next renter with Zillow Rental Manager. Plus, with online applications, you can quickly screen prospective tenants – for free.
$2,372/mo
Rent Zestimate®
Refinance and save
$1,815/mo
Est. payment
Refinancing to a lower rate could help reduce your monthly payments and save thousands over the life of the loan.
$1,815/mo
Est. payment
Explore your selling options
Work with a Zillow partner agent
Leverage their expertise and Zillow's premium Showcase listings to get your home seen by more buyers.
Get startedList with your own agent
Get your home in front of millions of buyers by listing it on Zillow.
Learn how to do itSell it yourself
Take full control of how buyers see your home on Zillow by listing For Sale by Owner (FSBO).
List your homeWhat's special
Freshly remodeled bedroomsBeautifully refinished hardwood floorsLaundry roomCozy eat-in kitchen
Zillow last checked:
Listing updated:
Listed by:
Nicholas Huebner 440-821-8850 nicholasmhuebner@gmail.com,
Century 21 Homestar,
Michael J Huebner 440-821-8404,
Century 21 Homestar
Bought with:
Pierre A Martin, 2011000975
HomeSmart Real Estate Momentum LLC
Source: MLS Now,MLS#: 5196739 Originating MLS: Akron Cleveland Association of REALTORS
Originating MLS: Akron Cleveland Association of REALTORSFacts & features
Interior
Bedrooms & bathrooms
- Bedrooms: 4
- Bathrooms: 2
- Full bathrooms: 2
- Main level bathrooms: 1
- Main level bedrooms: 2
Primary bedroom
- Description: Flooring: Hardwood
- Level: First
- Dimensions: 11 x 13
Bedroom
- Description: Flooring: Hardwood
- Level: First
- Dimensions: 9 x 10
Bedroom
- Description: Flooring: Carpet
- Level: Second
- Dimensions: 7 x 10
Bedroom
- Description: Flooring: Carpet
- Level: Second
- Dimensions: 7 x 10
Bathroom
- Description: Flooring: Tile
- Level: First
- Dimensions: 5 x 7
Bathroom
- Description: Flooring: Luxury Vinyl Tile
- Level: Basement
- Dimensions: 4 x 9
Family room
- Description: Flooring: Hardwood
- Level: First
- Dimensions: 15 x 15
Kitchen
- Description: Flooring: Linoleum
- Level: First
- Dimensions: 9 x 14
Laundry
- Description: Flooring: Concrete
- Level: Basement
- Dimensions: 11 x 22
Living room
- Description: Flooring: Hardwood
- Level: First
- Dimensions: 11 x 18
Recreation
- Description: Flooring: Concrete
- Level: Basement
- Dimensions: 11 x 32
Heating
- Forced Air
Cooling
- Central Air
Appliances
- Laundry: In Basement
Features
- Basement: Unfinished
- Number of fireplaces: 1
- Fireplace features: Family Room
Interior area
- Total structure area: 1,350
- Total interior livable area: 1,350 sqft
- Finished area above ground: 1,350
Property
Parking
- Total spaces: 2
- Parking features: Concrete, Driveway, Garage
- Garage spaces: 2
Features
- Levels: One and One Half,One
- Stories: 1
- Pool features: Community
- Fencing: Back Yard,Chain Link
Lot
- Size: 8,498 Square Feet
- Dimensions: 8500
- Features: Back Yard, Front Yard
Details
- Parcel number: 71402029
- Special conditions: Standard
Construction
Type & style
- Home type: SingleFamily
- Architectural style: Cape Cod
- Property subtype: Single Family Residence
Materials
- Aluminum Siding, Brick, Stone
- Foundation: Block
- Roof: Asphalt,Fiberglass
Condition
- Year built: 1959
Utilities & green energy
- Sewer: Public Sewer
- Water: Public
Community & HOA
Community
- Features: Curbs, Medical Service, Playground, Pool, Restaurant, Shopping, Street Lights, Suburban, Sidewalks, Tennis Court(s)
HOA
- Has HOA: No
Location
- Region: Lyndhurst
Financial & listing details
- Price per square foot: $181/sqft
- Tax assessed value: $162,100
- Annual tax amount: $4,518
- Date on market: 3/27/2026
- Cumulative days on market: 29 days
- Listing terms: Cash,Conventional
Price history
| Date | Event | Price |
|---|---|---|
| 5/13/2026 | Sold | $245,000-5.7%$181/sqft |
Source:  MLS Now #5196739 Report a problem MLS Now #5196739 Report a problem | ||
| 4/25/2026 | Pending sale | $259,900$193/sqft |
Source: MLS Now #5196739 Report a problem | ||
| 3/27/2026 | Listed for sale | $259,900$193/sqft |
Source: MLS Now #5196739 Report a problem | ||
Public tax history
| Year | Property taxes | Tax assessment |
|---|---|---|
| 2025 | $4,353 +11.4% | $56,740 |
| 2024 | $3,906 -4.5% | $56,740 +18.2% |
| 2023 | $4,089 +0.6% | $47,990 |
| 2022 | $4,065 +0.8% | $47,990 |
| 2021 | $4,031 +7% | $47,990 +22% |
| 2020 | $3,768 +10.8% | $39,340 |
| 2019 | $3,402 -3.8% | $39,340 |
| 2018 | $3,536 -1.1% | $39,340 +7.7% |
| 2017 | $3,575 +0.8% | $36,540 |
| 2016 | $3,547 | $36,540 |
| 2015 | $3,547 +30.7% | $36,540 -2% |
| 2014 | $2,715 +1.4% | $37,280 |
| 2013 | $2,677 +2.4% | $37,280 |
| 2012 | $2,613 -6.7% | $37,280 -14.7% |
| 2011 | $2,801 0% | $43,720 |
| 2010 | $2,802 +906.2% | $43,720 |
| 2009 | $278 -90.5% | $43,720 -9% |
| 2008 | $2,923 +8.8% | $48,030 |
| 2007 | $2,686 -17.1% | $48,030 |
| 2006 | $3,239 +6.5% | $48,030 +11.6% |
| 2005 | $3,041 +8.8% | $43,020 |
| 2004 | $2,795 +6% | $43,020 |
| 2003 | $2,637 +5.9% | $43,020 +10.5% |
| 2002 | $2,490 -46.2% | $38,920 |
| 2001 | $4,628 +7.1% | $38,920 |
| 2000 | $4,320 | $38,920 |
Find assessor info on the county website
Neighborhood: 44124
Nearby homes
- $---- bd-- ba-- sqft5396 Beacon Rd, Cleveland, OH 44124Off Market
- $209,3003 bd2 ba1.5k sqft5400 Beacon Ave, Lyndhurst, OH 44124Off Market
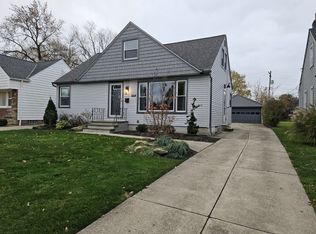
- $229,4003 bd1 ba1.7k sqft5408 Beacon Ave, Lyndhurst, OH 44124Off Market
- $182,0003 bd2 ba988 sqft5416 Beacon Ave, Lyndhurst, OH 44124Off Market
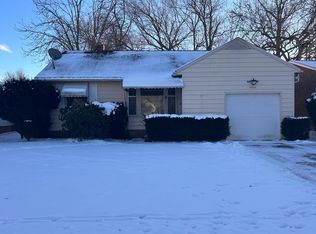
- $240,5003 bd1 ba1.4k sqft5396 Beacon Ave, Lyndhurst, OH 44124Off Market
- $217,2003 bd2 ba1.2k sqft5420 Beacon Ave, Lyndhurst, OH 44124Off Market
- $196,0003 bd1 ba-- sqft1604 Biltmore Rd, Lyndhurst, OH 44124Sold
- $207,9003 bd1 ba-- sqft5420 Beacon Rd, Cleveland, OH 44124Off Market
Nearby schools
GreatSchools rating
- 9/10Sunview Elementary SchoolGrades: K-3Distance: 0.4 mi
- 5/10Memorial Junior High SchoolGrades: 7-8Distance: 1.4 mi
- 5/10Brush High SchoolGrades: 9-12Distance: 1.1 mi
Schools provided by the listing agent
- District: South Euclid-Lyndhurst - 1829
Source: MLS Now. This data may not be complete. We recommend contacting the local school district to confirm school assignments for this home.
Get a cash offer in 3 minutes
Find out how much your home could sell for in as little as 3 minutes with a no-obligation cash offer.
Estimated market value
$246,400
Get a cash offer in 3 minutes
Find out how much your home could sell for in as little as 3 minutes with a no-obligation cash offer.
Estimated market value
$246,400
- Ohio
- Cuyahoga County
- Lyndhurst
- 44124
- 5404 Beacon Ave
Nearby cities
Nearby zip codes
Other Lyndhurst Topics
