This MUST-SEE home is located in coveted Northcrest, a charming tree-lined neighborhood on Fort Worth’s westside close to Camp Bowie shopping and dining. Custom-built by its current owners, this home has been lovingly maintained and offers 2370 square feet of well-planned living spaces. With 4 bedrooms, 2.5 bathrooms, and 2 living areas, there is ample room for comfortable living and entertaining. The spacious living room features a wood-burning fireplace that is flanked by built-in shelving and is adjoined by a second living area with a wall of windows overlooking the private backyard. The patio invites a tranquil outdoor retreat. The owners’ suite is generously sized. Additionally, the garage offers practicality and convenience with extra storage space and a sizable workbench area. 5404 Benbridge offers a perfect blend of thoughtful design, functionality, and a desirable location in the sought-after 76107 area. Welcome home!
Sold
Price Unknown
5404 Benbridge Dr, Fort Worth, TX 76107
4beds
2,370sqft
Single Family Residence
Built in 1978
10,349 Square Feet Lot
$-- Zestimate®
$--/sqft
$3,200 Estimated rent
Home value
Not available
Estimated sales range
Not available
$3,200/mo
Zestimate® history
Owner options
List your home for rent
$3,200/mo
Rent Zestimate®
Find your next renter with Zillow Rental Manager. Plus, with online applications, you can quickly screen prospective tenants – for free.
$3,200/mo
Rent Zestimate®
Refinance and save
Refinancing to a lower rate could help reduce your monthly payments and save thousands over the life of the loan.
Explore your selling options
Work with a Zillow partner agent
Leverage their expertise and Zillow's premium Showcase listings to get your home seen by more buyers.
Get startedList with your own agent
Get your home in front of millions of buyers by listing it on Zillow.
Learn how to do itSell it yourself
Take full control of how buyers see your home on Zillow by listing For Sale by Owner (FSBO).
List your homeWhat's special
Wood - burning fireplacePrivate backyardWall of windowsCustom - builtExtra storage space
Zillow last checked:
Listing updated:
Listed by:
Margaret Motheral 0660218 817-731-8466,
Briggs Freeman Sotheby's Int'l 817-731-8466
Bought with:
Margaret Ann Millett
Williams Trew Real Estate
Source: NTREIS,MLS#: 20569727
Facts & features
Interior
Bedrooms & bathrooms
- Bedrooms: 4
- Bathrooms: 3
- Full bathrooms: 2
- 1/2 bathrooms: 1
Primary bedroom
- Features: Dual Sinks, En Suite Bathroom, Linen Closet, Sitting Area in Primary, Separate Shower, Walk-In Closet(s)
- Level: First
- Dimensions: 16 x 15
Bedroom
- Level: First
- Dimensions: 11 x 12
Bedroom
- Features: Walk-In Closet(s)
- Level: First
- Dimensions: 12 x 11
Bedroom
- Level: First
- Dimensions: 11 x 10
Den
- Level: First
- Dimensions: 16 x 12
Dining room
- Level: First
- Dimensions: 10 x 12
Dining room
- Level: First
- Dimensions: 12 x 11
Other
- Features: Built-in Features, Dual Sinks, En Suite Bathroom, Stone Counters, Separate Shower
- Level: First
- Dimensions: 9 x 9
Other
- Features: Built-in Features, Dual Sinks, Solid Surface Counters
- Level: First
- Dimensions: 10 x 5
Half bath
- Level: First
- Dimensions: 6 x 2
Kitchen
- Features: Breakfast Bar, Built-in Features, Pantry, Solid Surface Counters
- Level: First
- Dimensions: 12 x 10
Living room
- Level: First
- Dimensions: 22 x 17
Utility room
- Features: Built-in Features, Utility Room
- Level: First
- Dimensions: 6 x 6
Heating
- Central, Electric, Heat Pump
Cooling
- Attic Fan, Central Air, Ceiling Fan(s), Electric, Roof Turbine(s)
Appliances
- Included: Dishwasher, Electric Cooktop, Electric Oven, Disposal, Microwave
- Laundry: Washer Hookup, Electric Dryer Hookup, Laundry in Utility Room
Features
- Built-in Features, Decorative/Designer Lighting Fixtures, Double Vanity, Eat-in Kitchen, High Speed Internet, Pantry, Paneling/Wainscoting, Cable TV, Wired for Data, Walk-In Closet(s), Wired for Sound
- Flooring: Carpet, Tile
- Windows: Bay Window(s), Skylight(s), Window Coverings
- Has basement: No
- Number of fireplaces: 1
- Fireplace features: Heatilator, Living Room, Wood Burning
Interior area
- Total interior livable area: 2,370 sqft
Property
Parking
- Total spaces: 2
- Parking features: Additional Parking, Driveway, Garage, Garage Door Opener, Inside Entrance, Lighted, Garage Faces Side
- Attached garage spaces: 2
- Has uncovered spaces: Yes
Features
- Levels: One
- Stories: 1
- Patio & porch: Front Porch, Patio
- Exterior features: Dog Run, Rain Gutters
- Pool features: None
- Fencing: Back Yard,Fenced,Wood
Lot
- Size: 10,349 Square Feet
- Features: Back Yard, Interior Lot, Lawn, Landscaped, Level, Sprinkler System, Few Trees
- Residential vegetation: Pine
Details
- Parcel number: 30260
- Other equipment: TV Antenna
Construction
Type & style
- Home type: SingleFamily
- Architectural style: Traditional,Detached
- Property subtype: Single Family Residence
Materials
- Brick
- Foundation: Slab
- Roof: Composition,Shingle
Condition
- Year built: 1978
Utilities & green energy
- Sewer: Public Sewer
- Water: Public
- Utilities for property: Electricity Connected, Natural Gas Available, Phone Available, Sewer Available, Separate Meters, Underground Utilities, Water Available, Cable Available
Community & HOA
Community
- Features: Curbs
- Security: Security System, Fire Alarm, Smoke Detector(s), Security Lights
- Subdivision: Northcrest
HOA
- Has HOA: No
Location
- Region: Fort Worth
Financial & listing details
- Tax assessed value: $402,228
- Annual tax amount: $4,200
- Date on market: 3/27/2024
- Cumulative days on market: 3 days
- Listing terms: Cash,Conventional
- Electric utility on property: Yes
- Road surface type: Asphalt
Price history
| Date | Event | Price |
|---|---|---|
| 4/12/2024 | Sold | -- |
Source: NTREIS #20569727 Report a problem | ||
| 4/8/2024 | Pending sale | $675,000$285/sqft |
Source: NTREIS #20569727 Report a problem | ||
| 4/1/2024 | Contingent | $675,000$285/sqft |
Source: NTREIS #20569727 Report a problem | ||
| 3/27/2024 | Listed for sale | $675,000$285/sqft |
Source: NTREIS #20569727 Report a problem | ||
Public tax history
| Year | Property taxes | Tax assessment |
|---|---|---|
| 2019 | -- | $402,228 +4.2% |
| 2017 | $6,310 +1.1% | $385,981 -10.2% |
| 2016 | $6,242 | $429,623 +50.5% |
| 2015 | -- | $285,400 |
| 2014 | -- | $285,400 |
| 2013 | -- | $285,400 +2.2% |
| 2012 | -- | $279,300 +2.3% |
| 2011 | -- | $273,000 -0.3% |
| 2010 | -- | $273,900 +11.7% |
| 2009 | -- | $245,200 |
| 2008 | -- | $245,200 +5.2% |
| 2007 | -- | $233,000 +1.7% |
| 2006 | -- | $229,000 +6.9% |
| 2005 | -- | $214,200 +0% |
| 2004 | -- | $214,100 +8.1% |
| 2003 | -- | $198,000 +9.6% |
| 2002 | -- | $180,600 +4.1% |
| 2001 | -- | $173,500 |
| 2000 | -- | $173,500 |
Find assessor info on the county website
Neighborhood: 76107
Nearby homes
- $521,800-- bd-- ba2.1k sqft5404 Benbridge Dr, Fort Worth, TX 76107Off Market
- $767,6004 bd3 ba2.4k sqft5408 Benbridge Dr, Fort Worth, TX 76107Off Market
- $930,0004 bd4 ba2.8k sqft5400 Benbridge Dr, Fort Worth, TX 76107Off Market
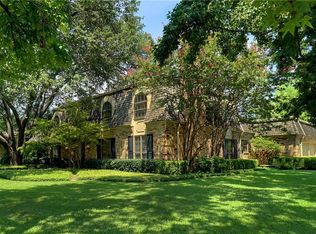
- $647,1004 bd3 ba2.1k sqft5405 Northcrest Rd, Fort Worth, TX 76107Off Market
- $671,0004 bd3 ba2k sqft5409 Northcrest Rd, Fort Worth, TX 76107Off Market
- $775,3004 bd3 ba2.7k sqft5401 Northcrest Rd, Fort Worth, TX 76107Off Market
- $576,6003 bd2 ba2.1k sqft5412 Benbridge Dr, Fort Worth, TX 76107Off Market
- $635,0002 bd2 ba2.6k sqft5405 Benbridge Dr, Fort Worth, TX 76107Off Market
Nearby schools
GreatSchools rating
- 5/10M L Phillips Elementary SchoolGrades: PK-5Distance: 1.9 mi
- 3/10Monnig Middle SchoolGrades: 6-8Distance: 2 mi
- 3/10Arlington Heights High SchoolGrades: 9-12Distance: 1.2 mi
Schools provided by the listing agent
- Elementary: Phillips M
- Middle: Monnig
- High: Arlngtnhts
- District: Fort Worth ISD
Source: NTREIS. This data may not be complete. We recommend contacting the local school district to confirm school assignments for this home.
- Texas
- Tarrant County
- Fort Worth
- 76107
- 5404 Benbridge Dr
Nearby cities
Nearby neighborhoods
Nearby zip codes
Other Fort Worth Topics
