Gorgeously set in the heart of Bethel Park, sits 5404 California Ave. This classic mid century build has every darling detail you love while being completely set up for modern living. Three spacious bedrooms offer an abundance of light and gorgeous hardwoods throughout. The eat-in kitchen is sleek and chic with a neutral color palette, stainless steel appliances, and gorgeous floating shelving. Your living room and lower level provide a plethora of space to relax and rejuvenate from the week, with the living room being light and bright with a bay window and the lower level being the perfect cozy den for late movie nights or game day hosting . Not to be outdone, an updated slider transports you to an expansive walk out patio that has both covered and open air living space overlooking your private and fenced-in, level backyard. Updated features throughout and close proximity to every amenity the city has to offer, see why everyone’s California Dreamin’.
Sold for $297,000
$297,000
5404 California Ave, Bethel Park, PA 15102
3beds
1,164sqft
Single Family Residence
Built in 1959
0.25 Acres Lot
$318,600 Zestimate®
$255/sqft
$1,977 Estimated rent
Home value
$318,600
$303,000 - $335,000
$1,977/mo
Zestimate® history
Owner options
List your home for rent
$1,977/mo
Rent Zestimate®
Find your next renter with Zillow Rental Manager. Plus, with online applications, you can quickly screen prospective tenants – for free.
$1,977/mo
Rent Zestimate®
Refinance and save
$1,995/mo
Est. payment
Refinancing to a lower rate could help reduce your monthly payments and save thousands over the life of the loan.
$1,995/mo
Est. payment
Explore your selling options
Work with a Zillow partner agent
Leverage their expertise and Zillow's premium Showcase listings to get your home seen by more buyers.
Get startedList with your own agent
Get your home in front of millions of buyers by listing it on Zillow.
Learn how to do itSell it yourself
Take full control of how buyers see your home on Zillow by listing For Sale by Owner (FSBO).
List your homeWhat's special
Classic mid century buildNeutral color paletteEat-in kitchenGorgeous floating shelvingOpen air living spaceSpacious bedroomsClose proximity
Zillow last checked:
Listing updated:
Listed by:
Karen Marshall 724-941-9400,
Keller Williams Realty
Bought with:
Heather Irwin, RS328575
PIATT SOTHEBY'S INTERNATIONAL REALTY
Source: WPMLS,MLS#: 1624158 Originating MLS: West Penn Multi-List
Originating MLS: West Penn Multi-ListFacts & features
Interior
Bedrooms & bathrooms
- Bedrooms: 3
- Bathrooms: 2
- Full bathrooms: 2
Primary bedroom
- Level: Main
- Dimensions: 14x12
Bedroom 2
- Level: Main
- Dimensions: 12x9
Bedroom 3
- Level: Main
- Dimensions: 10x8
Family room
- Level: Lower
- Dimensions: 18x16
Kitchen
- Level: Main
- Dimensions: 12x9
Laundry
- Level: Lower
- Dimensions: 11x8
Living room
- Level: Main
- Dimensions: 17x12
Heating
- Forced Air, Gas
Cooling
- Central Air, Electric
Appliances
- Included: Some Gas Appliances, Dishwasher, Disposal, Microwave, Refrigerator, Stove
Features
- Pantry
- Flooring: Ceramic Tile, Hardwood
- Basement: Finished,Walk-Out Access
- Number of fireplaces: 1
Interior area
- Total structure area: 1,164
- Total interior livable area: 1,164 sqft
Property
Parking
- Total spaces: 1
- Parking features: Built In, Garage Door Opener
- Has attached garage: Yes
Features
- Levels: Multi/Split
- Stories: 2
- Pool features: None
Lot
- Size: 0.25 Acres
- Dimensions: 182 x 61 x 182 x 61
Details
- Parcel number: 0567D00111000000
Construction
Type & style
- Home type: SingleFamily
- Architectural style: Split Level
- Property subtype: Single Family Residence
Materials
- Aluminum Siding, Brick
- Roof: Asphalt
Condition
- Resale
- Year built: 1959
Details
- Warranty included: Yes
Utilities & green energy
- Sewer: Public Sewer
- Water: Public
Community & HOA
Community
- Features: Public Transportation
Location
- Region: Bethel Park
Financial & listing details
- Price per square foot: $255/sqft
- Tax assessed value: $121,500
- Annual tax amount: $3,202
- Date on market: 9/20/2023
Price history
| Date | Event | Price |
|---|---|---|
| 10/23/2023 | Sold | $297,000+6.1%$255/sqft |
Source:  WPMLS #1624158 Report a problem WPMLS #1624158 Report a problem | ||
| 9/22/2023 | Contingent | $279,900$240/sqft |
Source: WPMLS #1624158 Report a problem | ||
| 9/20/2023 | Listed for sale | $279,900+129.4%$240/sqft |
Source: WPMLS #1624158 Report a problem | ||
| 12/19/2014 | Sold | $122,000-6.1%$105/sqft |
Source: WPMLS #1031498 Report a problem | ||
| 11/8/2014 | Pending sale | $129,900$112/sqft |
Source: RE/MAX Csi South #1031498 Report a problem | ||
| 10/13/2014 | Listed for sale | $129,900$112/sqft |
Source: RE/MAX Csi South #1031498 Report a problem | ||
Public tax history
| Year | Property taxes | Tax assessment |
|---|---|---|
| 2025 | $5,167 +52.1% | $143,900 +39% |
| 2024 | $3,396 +593.7% | $103,500 |
| 2023 | $490 | $103,500 |
| 2022 | $490 | $103,500 |
| 2021 | $490 +2% | $103,500 |
| 2020 | $480 -2% | $103,500 |
| 2019 | $490 -84.3% | $103,500 |
| 2018 | $3,118 0% | $103,500 |
| 2017 | $3,119 +537.2% | $103,500 |
| 2016 | $490 -86.3% | $103,500 -14.8% |
| 2015 | $3,582 | $121,500 |
| 2014 | -- | $121,500 |
| 2013 | -- | $121,500 +24.9% |
| 2012 | -- | $97,300 |
| 2011 | -- | $97,300 |
| 2010 | -- | $97,300 |
| 2009 | -- | $97,300 |
| 2008 | -- | $97,300 |
| 2007 | -- | $97,300 |
| 2006 | -- | $97,300 |
| 2005 | -- | $97,300 |
| 2004 | -- | $97,300 |
| 2003 | -- | $97,300 |
| 2002 | -- | $97,300 |
Find assessor info on the county website
Neighborhood: 15102
Nearby homes
- $235,8004 bd1 ba1.3k sqft5410 California Ave, Bethel Park, PA 15102Off Market
- $316,2003 bd1 ba1.8k sqft5400 California Ave, Bethel Park, PA 15102Off Market
- $280,5003 bd1 ba1k sqft5414 California Ave, Bethel Park, PA 15102Off Market
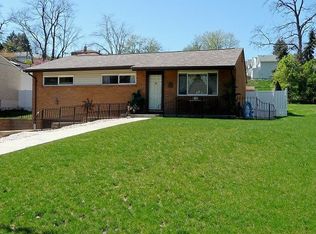
- $253,0003 bd1 ba1.6k sqft5420 California Ave, Bethel Park, PA 15102Off Market
- $69,0002 bd1 ba1k sqft2804 Oak St, Bethel Park, PA 15102Sold
- $168,7002 bd1 ba914 sqft2809 Oak St, Bethel Park, PA 15102Off Market
- $218,9003 bd1 ba988 sqft2800 Cedar St, Bethel Park, PA 15102Off Market
- $20,0002 bd1 ba791 sqft2808 Oak St, Bethel Park, PA 15102Sold
Nearby schools
GreatSchools rating
- 8/10Benjamin Franklin Elementary SchoolGrades: K-4Distance: 0.1 mi
- 7/10Independence Middle SchoolGrades: 7-8Distance: 1 mi
- 7/10Bethel Park High SchoolGrades: 9-12Distance: 0.7 mi
Schools provided by the listing agent
- District: Bethel Park
Source: WPMLS. This data may not be complete. We recommend contacting the local school district to confirm school assignments for this home.


Get pre-qualified for a loan
At Zillow Home Loans, we can pre-qualify you in as little as 5 minutes with no impact to your credit score.An equal housing lender. NMLS #10287.
Sell for more on Zillow
Get a Zillow Showcase℠ listing at no additional cost and you could sell for .
$318,600
2% more
+$6,372
With Zillow Showcase(estimated)
$324,972
- Pennsylvania
- Allegheny County
- Bethel Park
- 15102
- 5404 California Ave
Nearby cities
Nearby zip codes
Other Bethel Park Topics
