Skip main navigation
Sold for $550,000
  • Listing Provided by: ReMax 2000 Realty
    Bought with: Treeline Realty & Investment
    $550,000

    5404 Chippewa Ct #57, Chino, CA 91710

    3beds
    1,450sqft
    Townhouse
    Built in 1985
    1,100 Square Feet Lot
    $568,300 Zestimate®
    $379/sqft
    $2,996 Estimated rent

    Home value

    $568,300

    $540,000 - $597,000

    $2,996/mo

    Zestimate® history
    Loading
    Loading...

    Owner options

    List your home for rent

    $2,996/mo

    Rent Zestimate®

    Find your next renter with Zillow Rental Manager. Plus, with online applications, you can quickly screen prospective tenants – for free.

    Learn more

    $2,996/mo

    Rent Zestimate®

    Refinance and save

    $3,784/mo

    Est. payment

    Refinancing to a lower rate could help reduce your monthly payments and save thousands over the life of the loan.

    See today's rates

    $3,784/mo

    Est. payment

    Explore your selling options

    Work with a Zillow partner agent

    Leverage their expertise and Zillow's premium Showcase listings to get your home seen by more buyers.

    Get started

    List with your own agent

    Get your home in front of millions of buyers by listing it on Zillow.

    Learn how to do it

    Sell it yourself

    Take full control of how buyers see your home on Zillow by listing For Sale by Owner (FSBO).

    List your home

    What's special

    Skating rinkAbundant natural lightMarble flooringLofty ceilingsSoft closing drawerBrazilian quartz countertopsView balcony
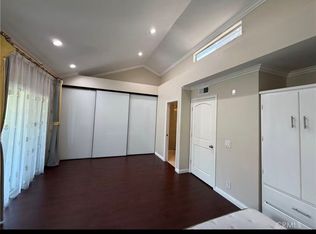
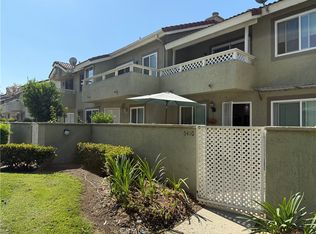
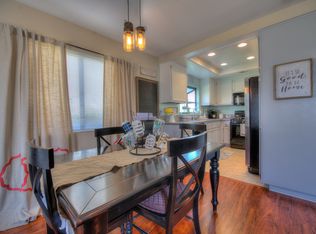
    Welcome to the Gated Exquisite End unit townhome in Seneca Village, featuring abundant natural light and exceptional privacy. Meticulously upgraded by its caring family, this residence is move-in ready. Be captivated by serene greenbelt views flowing through the living space. The well-spaced family room is the heart of the home, offering comfort and entertainment. The kitchen shine with top-tier upgrades, including solid maple wood shakerespresso cabinets with soft closing drawer and lazy susan corner, Brazilian quartz countertops, and marble flooring. A smartly crafted matching design bar area utilized space and a convenient guest half bath adds practicality to the main floor. The second floor reveals an artfully designed gallery hallway adorned with wall-mounted shelves. The master suite offers a view balcony, lofty ceilings, and a well-appointed walk-in closet. The ensuite bath boasts dual sinks, a separate shower, and discreet toilet room. Two generously sized bedrooms cater to various needs, one with an additional view balcony. Both bedrooms feature wall-to-wall closets, and a nearby full bath offers a rejuvenating space. High-end laminate flooring graces both floors, while the interconnecting staircase is cocooned in luxurious grey carpeting. No popcorn ceilings add a modern touch to the entire home. The home includes a 2-car attached garage, unique 1 car driveway for temp parking, a charming brick patio with sweet lemon trees. Gated complex with a pool, spa, skating rink, and playground; Low HOA includes fire insurance, water, trash, exterior upkeep etc. Walking distance to Target, Starbucks, Gym, Theater and many shops and restaurants. Fast access to 60, 71 10 Fwys. Low tax, No Mello Roos!

    Zillow last checked:

    Listing updated:

    Listing Provided by:

    Crystal Huan Wang DRE #01948748 626-893-6780,

    ReMax 2000 Realty

    Bought with:

    Yanni Wang, DRE #02013817

    Treeline Realty & Investment

    Source: CRMLS,MLS#: TR23106230MLS LogoOriginating MLS: California Regional MLS

    Facts & features

    Interior

    Bedrooms & bathrooms
    • Bedrooms: 3
    • Bathrooms: 3
    • Full bathrooms: 2
    • 1/2 bathrooms: 1
    • Main level bathrooms: 1
    Primary bedroom
    • Features: Primary Suite
    Bedroom
    • Features: All Bedrooms Up
    Bathroom
    • Features: Dual Sinks, Quartz Counters, Remodeled, Separate Shower, Upgraded
    Kitchen
    • Features: Quartz Counters, Remodeled, Self-closing Drawers, Updated Kitchen
    Other
    • Features: Walk-In Closet(s)
    Heating
    • Central
    Cooling
    • Central Air
    Appliances
    • Included: Dishwasher, Microwave, Range Hood, Water Heater
    • Laundry: In Garage
    Features
    • Balcony, Quartz Counters, All Bedrooms Up, Primary Suite, Walk-In Closet(s)
    • Flooring: Carpet, Laminate, Tile
    • Doors: Sliding Doors
    • Windows: Double Pane Windows, Screens
    • Has fireplace: Yes
    • Fireplace features: Living Room
    • Common walls with other units/homes: 1 Common Wall
    Interior area
    • Total interior livable area: 1,450 sqft

    Property

    Parking
    • Total spaces: 2
    • Parking features: Garage
    • Attached garage spaces: 2
    Features
    • Levels: Two
    • Stories: 2
    • Entry location: Front Door
    • Patio & porch: Front Porch, Patio
    • Pool features: Community, Association
    • Has spa: Yes
    • Spa features: Community
    • Fencing: Brick,Vinyl
    • Has view: Yes
    • View description: Neighborhood
    Lot
    • Size: 1,100 sqft
    Details
    • Parcel number: 1014611390000
    • Special conditions: Standard

    Construction

    Type & style
    • Home type: Townhouse
    • Property subtype: Townhouse
    • Attached to another structure: Yes
    Materials
    • Roof: Tile
    Condition
    • Updated/Remodeled
    • New construction: No
    • Year built: 1985

    Utilities & green energy

    • Sewer: Public Sewer
    • Water: Public
    • Utilities for property: Water Connected

    Community & neighborhood

    Security
    • Security features: Gated Community
    Community
    • Community features: Sidewalks, Gated, Pool
    Location
    • Region: Chino

    HOA & financial

    HOA
    • Has HOA: Yes
    • HOA fee: $313 monthly
    • Amenities included: Playground, Pool, Sauna, Spa/Hot Tub, Trash, Water
    • Association name: Seneca Village
    • Association phone: 909-447-8865

    Other

    Other facts
    • Listing terms: Cash,Cash to New Loan,Submit

    Price history

    DateEventPrice
    10/12/2023Sold$550,000+0.9%$379/sqft
    Source: CRMLS #TR23106230 Report a problem
    9/5/2023Pending sale$545,000$376/sqft
    Source: CRMLS #TR23106230 Report a problem
    8/24/2023Listed for sale$545,000+65.7%$376/sqft
    Source: CRMLS #TR23106230 Report a problem
    10/7/2016Sold$329,000$227/sqft
    Source: Public Record Report a problem

    Public tax history

    YearProperty taxesTax assessment
    2025$6,253 +2.7%$561,000 +2%
    2024$6,086 +50.7%$550,000 +49.9%
    2023$4,037 +0.6%$367,007 +2%
    2022$4,014 +2%$359,810 +2%
    2021$3,936 +1.3%$352,755 +1%
    2020$3,885 +1.8%$349,138 +2%
    2019$3,817 +2.3%$342,292 +2%
    2018$3,733 +1.8%$335,580 +2%
    2017$3,666 $329,000 +131.2%
    2016$3,666 +140%$142,295 +1.5%
    2015$1,528 +2%$140,158 +2%
    2014$1,497 $137,413 +0.5%
    2013-- $136,792 +2%
    2012-- $134,110 +2%
    2011-- $131,480 +0.8%
    2010-- $130,497 -0.2%
    2009-- $130,807 +2%
    2008-- $128,242 +2%
    2007-- $125,727 +2%
    2006-- $123,262 +2%
    2005-- $120,845 +22.1%
    2004-- $98,949 +1.9%
    2003-- $97,136 +2%
    2002-- $95,231 +2%
    2001-- $93,364 +2%
    2000-- $91,534

    Find assessor info on the county website

    Neighborhood: 91710

    Nearby schools

    GreatSchools rating
    Get a cash offer in 3 minutes
    Find out how much your home could sell for in as little as 3 minutes with a no-obligation cash offer.
    Estimated market value
    $568,300
    Get a cash offer in 3 minutes
    Find out how much your home could sell for in as little as 3 minutes with a no-obligation cash offer.
    Estimated market value
    $568,300