Skip main navigation
Sold for $231,000
  • $231,000

    5404 Cranwood Ln, Louisville, KY 40291

    3beds
    1,353sqft
    Single Family Residence
    Built in 1970
    7,840 Square Feet Lot
    $235,000 Zestimate®
    $171/sqft
    $1,890 Estimated rent

    Home value

    $235,000

    $219,000 - $251,000

    $1,890/mo

    Zestimate® history
    Loading
    Loading...

    Owner options

    List your home for rent

    $1,890/mo

    Rent Zestimate®

    Find your next renter with Zillow Rental Manager. Plus, with online applications, you can quickly screen prospective tenants – for free.

    Learn more

    $1,890/mo

    Rent Zestimate®

    Refinance and save

    $1,486/mo

    Est. payment

    Refinancing to a lower rate could help reduce your monthly payments and save thousands over the life of the loan.

    See today's rates

    $1,486/mo

    Est. payment

    Explore your selling options

    Work with a Zillow partner agent

    Leverage their expertise and Zillow's premium Showcase listings to get your home seen by more buyers.

    Get started

    List with your own agent

    Get your home in front of millions of buyers by listing it on Zillow.

    Learn how to do it

    Sell it yourself

    Take full control of how buyers see your home on Zillow by listing For Sale by Owner (FSBO).

    List your home

    What's special

    Fully fenced yardPeaceful cul-de-sacSpacious layoutTranquil primary suite
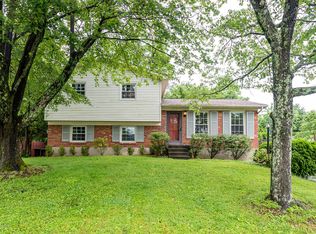
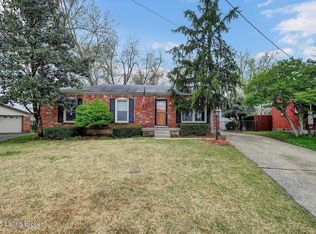
    Welcome home! This beautifully maintained 3-bedroom, 2-full bathroom residence is nestled in a peaceful cul-de-sac, offering both privacy and a sense of community. You'll also love the peace of mind that comes with this home, as the windows are all newer (2016) with a lifetime warranty and a LeafGuard gutter system was installed in 2020 with a 50 year warranty for the next homeowners. Step inside to discover a spacious layout featuring two inviting living areas, perfect for entertaining or relaxing. The cozy den boasts a stunning brick fireplace, creating a warm and inviting atmosphere for those chilly evenings. The heart of the home includes a spacious kitchen with extra cabinets and counter space, and the large openings create a seamless flow into the living spaces, making it ideal for gatherings. Retreat to the tranquil primary suite, complete with an en-suite bathroom that features elegant tile floors and luxurious floor-to-ceiling tile in the shower. The additional bedrooms are generously sized and share a beautifully updated bathroom, also showcasing stylish tile work. Outside, enjoy your fully fenced yard, providing a safe haven and great outdoor entertaining options. The property includes two convenient sheds (both of which have solar powered lights), perfect for extra storage or as a workshop for your hobbies. Centrally located between Fern Creek and J-town, this home is near a lot of great dining options, as well as easy access to main roads and the Snyder. Don't miss your chance to own this gem in a fantastic location! Check out the 3D virtual tour and schedule your private showing today to experience all that this wonderful home has to offer!

    Zillow last checked:

    Listing updated:

    Listed by:

    Tera Barnes,

    Homepage Realty

    Bought with:

    Danielle Baise, 222548

    White Picket Real Estate

    Source: Metro Search Inc. LLC DBA Apex MLS,MLS#: 1679472MLS Logo

    Facts & features

    Interior

    Bedrooms & bathrooms
    • Bedrooms: 3
    • Bathrooms: 2
    • Full bathrooms: 2
    Primary bedroom
    • Level: First
    Bedroom
    • Level: First
    Bedroom
    • Level: First
    Primary bathroom
    • Level: First
    Full bathroom
    • Level: First
    Den
    • Level: First
    Kitchen
    • Description: Eat in kitchen
    • Level: First
    Laundry
    • Level: First
    Living room
    • Level: First
    Heating
    • Forced Air, Natural Gas
    Cooling
    • Central Air
    Features
    • Basement: None
    • Number of fireplaces: 1
    Interior area
    • Total structure area: 1,353
    • Total interior livable area: 1,353 sqft
    • Finished area above ground: 1,353
    • Finished area below ground: 0

    Property

    Parking
    • Parking features: Off Street, Driveway
    • Has uncovered spaces: Yes
    Features
    • Stories: 1
    • Patio & porch: Patio, Porch
    • Fencing: Privacy,Full,Chain Link
    Lot
    • Size: 7,840 Square Feet
    • Dimensions: 124 x 66
    Details
    • Parcel number: 22183806130000

    Construction

    Type & style
    • Home type: SingleFamily
    • Architectural style: Ranch
    • Property subtype: Single Family Residence
    Materials
    • Brick Veneer
    • Foundation: Crawl Space
    • Roof: Shingle
    Condition
    • Year built: 1970

    Utilities & green energy

    • Sewer: Public Sewer
    • Water: Public
    • Utilities for property: Electricity Connected, Natural Gas Connected

    Community & HOA

    Community
    • Subdivision: Idlewood
    HOA
    • Has HOA: No
    Location
    • Region: Louisville

    Financial & listing details

    • Price per square foot: $171/sqft
    • Tax assessed value: $212,270
    • Annual tax amount: $2,380
    • Date on market: 2/7/2025
    • Electric utility on property: Yes

    Price history

    DateEventPrice
    3/6/2025Sold$231,000+2.7%$171/sqft
    Source: Metro Search Inc. LLC DBA Apex MLS #1679472 Report a problem
    2/8/2025Pending sale$225,000$166/sqft
    Source: Metro Search Inc. LLC DBA Apex MLS #1679472 Report a problem
    2/7/2025Listed for sale$225,000+69.8%$166/sqft
    Source: Metro Search Inc. LLC DBA Apex MLS #1679472 Report a problem
    10/8/2015Sold$132,500-1.9%$98/sqft
    Source: Metro Search Inc. LLC DBA Apex MLS #1416439 Report a problem
    8/27/2015Pending sale$135,000$100/sqft
    Source: Yancey Realtors #1416439 Report a problem
    8/19/2015Price change$135,000-1.4%$100/sqft
    Source: Yancey Realtors #1416439 Report a problem
    7/1/2015Price change$136,900-1.1%$101/sqft
    Source: Yancey Realtors #1416439 Report a problem
    6/10/2015Price change$138,400-0.4%$102/sqft
    Source: Yancey Realtors #1416439 Report a problem
    6/8/2015Listed for sale$138,900+7.7%$103/sqft
    Source: Yancey Realtors #1416439 Report a problem
    9/23/2009Sold$129,000+52.7%$95/sqft
    Source: Public Record Report a problem
    9/18/2001Sold$84,500$62/sqft
    Source: Public Record Report a problem

    Public tax history

    YearProperty taxesTax assessment
    2025$2,380 -2.1%$212,270
    2024$2,430 +30.4%$212,270 +34.1%
    2023$1,864 -0.3%$158,260
    2022$1,871 -5.9%$158,260
    2021$1,989 +27.5%$158,260 +19.4%
    2020$1,560 $132,500
    2019$1,560 +9.9%$132,500
    2018$1,418 $132,500
    2017$1,418 +10%$132,500 +2.7%
    2013$1,290 $129,000
    2011$1,290 $129,000
    2010$1,290 +18.6%$129,000 +18.6%
    2009$1,088 $108,800
    2007-- $108,800 +7.5%
    2006-- $101,180
    2005-- $101,180
    2004-- $101,180
    Find assessor info on the county website

    Neighborhood: Fern Creek

    Nearby schools

    GreatSchools rating
    Get pre-qualified for a loan
    At Zillow Home Loans, we can pre-qualify you in as little as 5 minutes with no impact to your credit score.

    An equal housing lender. NMLS #10287.

    Sell for more on Zillow
    Get a Zillow Showcase℠ listing at no additional cost and you could sell for .
    $235,000
    2% more
    +$4,700
    With Zillow Showcase(estimated)
    $239,700